
The question of what constitutes a truly "American" architectural style has resurfaced in the national discourse, sparked by recent political maneuvers and a deepening historical re-evaluation of the built environment. In late 2020, an executive order titled "Promoting Beautiful Federal Civic Architecture" was signed, expressing a clear preference for classical and traditional styles for federal buildings in Washington, D.C., and beyond. The order argued that neoclassical designs, inspired by the democratic ideals of ancient Greece and Rome, should serve as the default for the nation’s capital. This move, however, met with significant resistance from the American Institute of Architects (AIA) and architectural historians who argue that such a mandate ignores two centuries of innovation and the diverse cultural tapestry that defines the United States.
Architectural historian Carol H. Krinsky, PhD, notes that while Thomas Jefferson and other founding fathers utilized classicism to provide the young republic with a sense of gravity and historical lineage, it was never the sole or definitive American style. Instead, the history of American architecture is a narrative of adaptation, where technology, geography, and social values have dictated the form of the built environment. From the adobe dwellings of the Southwest to the steel-framed skyscrapers of Chicago, American architecture is less a singular aesthetic and more a reflection of a society in a constant state of reinvention.

The Pre-Colonial Foundation: Adobe and the Pueblo Legacy
Long before European contact, the lands that would become the United States were home to sophisticated architectural traditions. The most enduring of these is found in the American Southwest, specifically the Taos Pueblo in New Mexico. Constructed over 1,000 years ago, these "great houses" represent the first permanent multi-story residences in the region. Built using adobe—a mixture of earth, water, and straw—these structures utilized the thermal mass of the desert soil to regulate temperature, providing warmth in the winter and cool air in the summer.
Indigenous architecture was historically marginalized in the American canon, often viewed through the lens of archaeology rather than architectural history. However, modern scholars like J. Philip Gruen of Washington State University emphasize that these structures were not merely functional; they were deeply integrated into the ceremonial and social life of the Pueblo people. The terraced design and central plazas of Taos Pueblo provided a blueprint for communal living that prioritized the relationship between the building and the landscape. This "organic" approach to design would later influence 20th-century masters like Frank Lloyd Wright, whose Taliesin West in Arizona draws direct inspiration from the materiality and site-specificity of Indigenous desert architecture.
The Urban Revolution: The Birth of the Skyscraper
The most recognizable American contribution to global architecture is the skyscraper. While European cities remained largely low-rise, tethered to masonry traditions and historic preservation, American cities in the late 19th century became laboratories for verticality. The catalyst for this shift was the Great Chicago Fire of 1871, which leveled nearly 3.3 square miles of the city’s primarily wooden infrastructure.
.jpg)
In the wake of the disaster, architects and engineers sought fireproof materials, leading to the development of structural iron and, eventually, steel frames. This technological leap, combined with Elisha Otis’s invention of the safety elevator in 1852, allowed buildings to transcend the height limits imposed by load-bearing masonry walls. The Home Insurance Building (1885) in Chicago, designed by William LeBaron Jenney, is widely considered the world’s first skyscraper.
As Aileen Fuchs, President of the National Building Museum, explains, the skyscraper is an architectural manifestation of American ambition and economic power. Throughout the "Chicago School" period (1880s–1890s), architects like Daniel Burnham and Louis Sullivan developed a new language for these towers. While their facades often retained classical or Romanesque flourishes—seen in the Corinthian pilasters of early high-rises—the underlying structure was a radical departure from the past. This era established the principle that "form follows function," a mantra that would dominate modern architecture for decades.
Residential Identity: The Shingle Style and the Prairie School
As cities grew vertically, the American home underwent its own transformation. In the late 19th century, New England architects developed the "Shingle Style," a departure from the rigid symmetry of European Beaux-Arts traditions. Clad in continuous wood shingles, these homes featured rambling floor plans and asymmetrical volumes that hugged the rugged Atlantic coastline. Architects like Henry Hobson Richardson and the firm McKim, Mead & White created a vernacular that felt distinctly tied to the American landscape, emphasizing comfort and regional materials over imported grandeur.

Simultaneously, in the Midwest, Frank Lloyd Wright was pioneering the "Prairie Style." Wright was obsessed with creating a truly "Usonian" (American) architecture that rejected European imitation. His designs featured low, horizontal lines, cantilevered roofs, and open interior spaces that mirrored the flatness of the Midwestern plains. Wright’s philosophy of "organic architecture" posited that a building should appear to grow naturally from its site. His Usonian houses of the 1930s were an attempt to bring high-quality, modern design to the American middle class, emphasizing efficiency, natural light, and a connection to the outdoors.
The Post-War Era: Suburbanization and Its Social Implications
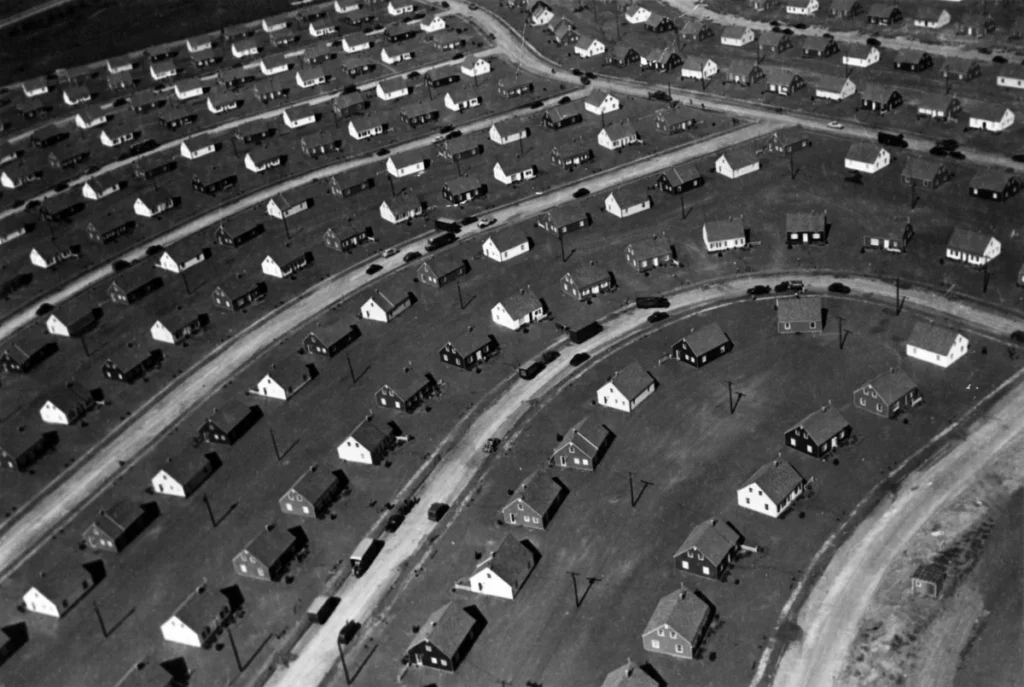
The conclusion of World War II triggered the largest building boom in American history. The GI Bill provided low-interest mortgages to returning veterans, fueling the rise of the suburbs. Developments like Levittown, New York, founded in 1947, introduced mass-production techniques to housing. A single house could be completed every 16 minutes through a process of specialized labor and standardized parts.
While the "Ranch" style home became the symbol of the American Dream—featuring single-story layouts and private backyards—this period of architecture also reflected the era’s deep-seated social inequalities. Suburbanization was largely restricted to white families through discriminatory practices such as "redlining" and restrictive covenants. While the architecture of the suburbs promised a new way of life, it also institutionalized urban segregation, the effects of which remain visible in American city planning today.

On the West Coast, developer Joseph Eichler offered a more progressive alternative. Eichler homes brought Mid-Century Modernism to the masses, featuring floor-to-ceiling glass walls and open-air atriums. Notably, Eichler was one of the few developers of the era who refused to practice racial discrimination, making modern architectural innovation accessible to a broader demographic.
The Car Culture and the Architecture of Consumerism
By the mid-20th century, the automobile had become the primary driver of American urban design. This gave rise to "Googie" architecture, a futurist style characterized by upswept roofs, neon signs, and geometric shapes inspired by the Space Age. Originating in Southern California, Googie was designed to be experienced at 40 miles per hour. Diners, gas stations, and motels used exaggerated forms to catch the eye of motorists on newly built interstate highways.
This era highlighted a specific American architectural trait: the embrace of the "inauthentic" for the sake of consumer experience. As J. Philip Gruen notes, places like Las Vegas and Disneyland are quintessentially American because they prioritize narrative and spectacle over historical purity. This "architecture of the road" transformed the American landscape into a series of branded environments, reflecting the nation’s shift toward a service- and consumer-oriented economy.

Chronology of American Architectural Milestones
- 1000–1450 AD: Construction of Taos Pueblo and Ancestral Puebloan "Great Houses."
- 1785: Thomas Jefferson designs the Virginia State Capitol, initiating the Neoclassical movement.
- 1871: The Great Chicago Fire necessitates the use of fireproof steel frames.
- 1885: Completion of the Home Insurance Building, the first skyscraper.
- 1893: The World’s Columbian Exposition in Chicago popularizes the "City Beautiful" movement.
- 1910: Frank Lloyd Wright publishes the Wasmuth Portfolio, spreading Prairie School ideals globally.
- 1947: Completion of the first Levittown houses, marking the start of mass-suburbanization.
- 1962: The "Guiding Principles for Federal Architecture" are issued, advising against a single national style.
- 2020: Executive Order "Promoting Beautiful Federal Civic Architecture" is signed (later revoked in 2021).
Broader Impact and the Future of the American Style
The debate over American architecture is, at its core, a debate over national identity. The push for a return to classicism reflects a desire for stability and a connection to a specific Western heritage. However, the architectural community largely maintains that the "American spirit" is defined by its refusal to be static.
Today, the focus has shifted from stylistic preference to sustainability and social equity. Modern American architects are grappling with the legacy of the car-centric suburb, seeking ways to create "walkable" urban environments and "mixed-use" developments that reduce carbon footprints. The "American style" of the 21st century is increasingly defined by adaptive reuse—transforming old factories and warehouses into vibrant community spaces—and the integration of green technology.
In conclusion, American architecture cannot be reduced to a single column or a specific roofline. It is a diverse collection of archetypes that have evolved alongside the nation’s societal goals. From the thermal efficiency of ancient adobe to the soaring glass of modern metropolises, the built environment of the United States remains a testament to a culture of experimentation. As Aileen Fuchs suggests, the most authentic American architecture is not a look, but a set of values: innovation, reinvention, and the ongoing quest to define a society through its space.