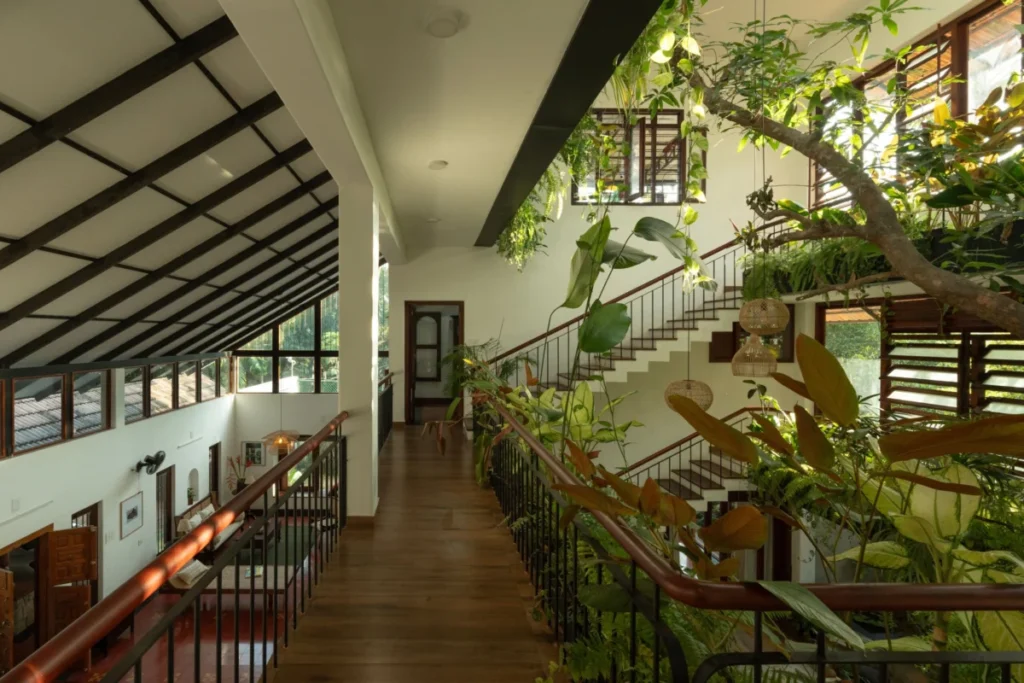

In the cultural capital of Kerala, the city of Thrissur, a residential project has emerged as a landmark example of how modern architecture can yield to the dictates of nature. Designed by architect Arjun Joshy of the firm Naked Volume, the residence—commissioned by software engineer Sharan—is defined by a singular, non-negotiable directive: the preservation of a mature mango tree situated at the heart of the property. This decision transformed what could have been a standard construction project into a complex exercise in biophilic design, traditional craftsmanship, and environmental stewardship. The resulting home serves as a physical manifestation of a "quiet recalibration" of priorities, reflecting a broader social trend of urban-to-rural migration following the global pandemic.

The Genesis of a Nature-Centric Design
The story of this Thrissur home began during the COVID-19 pandemic, a period that prompted millions of professionals to reassess their living conditions. Sharan, a software engineer who had spent years navigating the high-pressure environment of a bustling metropolitan city, decided to move his family back to his roots in Kerala. The transition was not merely a change of address but a search for a "breathable and meaningful" lifestyle. Sharan’s family of six—including his wife, a teacher, their two young sons, and his parents—required a space that balanced communal togetherness with individual privacy.
When Sharan approached Arjun Joshy, the site already housed a small, aging structure that had fallen into disrepair. While the easiest path would have been to clear the site entirely, the presence of a large, healthy mango tree presented both a challenge and an opportunity. Joshy, who describes himself as a connoisseur of both design and mangoes, recognized the tree as the site’s most valuable asset. The decision to build around the tree necessitated a complete departure from conventional blueprints, forcing the architectural team to adapt the house’s circulation and structural integrity to the existing organic form of the branches and roots.

Chronology of Construction and Salvage
The construction process was marked by a commitment to sustainability and the circular economy. The first phase involved the careful demolition of the pre-existing "stooping" home. Rather than discarding the debris, the team salvaged the original timber, which was later treated and repurposed within the new structure. This approach not only reduced the carbon footprint of the project but also provided a material link between the site’s past and its future.
The most critical phase of the timeline was the "mapping" of the mango tree. Before any foundation was poured, the architectural team conducted a detailed survey of the tree’s root system and canopy spread. This technical data informed the placement of the home’s walls and columns. To ensure the tree’s longevity, the design team had to solve the logistical conundrum of moving residents between floors without infringing on the tree’s space. This led to the development of an atrium-style central courtyard, which allows the tree to grow upward through the heart of the house, exposed to natural sunlight and rainfall.

The construction phase also integrated modern interventions designed to complement the traditional aesthetic. A lift was installed to accommodate the needs of the elderly parents, and glass roofing was strategically placed to maximize light without compromising the cooling effects of the natural greenery. Many of these decisions were refined on-site, with the architect and the homeowner making instinctive adjustments as the structure began to take shape around the living organism at its center.
Materiality and Regional Craftsmanship
The aesthetic of the Thrissur home is rooted in the "Naked Volume" philosophy, which emphasizes raw materials and regional authenticity. The facade is a masterclass in textures, featuring rubble cladding and mud brick walls. These materials were chosen not only for their visual appeal but for their thermal properties; mud bricks are known for their ability to regulate indoor temperatures, a crucial factor in the humid tropical climate of Kerala.

The roof is constructed using Mangalore tiles, a staple of South Indian architecture since the late 19th century. These clay tiles provide excellent ventilation and durability against the heavy monsoon rains typical of the region. Underneath, the interior floors are laid with Athangudi tiles—handmade, eco-friendly tiles from the Chettinad region of Tamil Nadu. Known for their intricate patterns and smooth finish, these tiles ground the home in local craft traditions.
Teakwood doors and salvaged timber elements provide a warm, organic contrast to the stone and brick. The living room is characterized by a restrained palette, where the soft warmth of natural materials creates an atmosphere of "soft warmth and connection." One of the most distinctive features is a traditional wooden swing (oonjal) that marks the threshold between the living and dining areas, serving as both a functional divider and a cultural nod to Kerala’s heritage.

The Heart of the Home: The Central Courtyard
The architectural centerpiece is undoubtedly the central courtyard. By creating a large atrium, the designers provided the mango tree with the space required for its continued growth while simultaneously transforming it into an indoor-outdoor sanctuary. This courtyard acts as the home’s primary "lung," facilitating cross-ventilation and drawing in diffused light that permeates every room.
A majestic staircase coils around the perimeter of the courtyard. Beyond its role in vertical circulation, the staircase serves a theatrical purpose, allowing the family to interact with the tree at different heights. It provides a practical path for the children to collect ripe fruit directly from the branches, blurring the line between the built environment and the natural orchard.

Sharan identifies this space as the "heart of the home," noting that it naturally draws the family together. The openness of the courtyard fosters a sense of calm that is often missing in contemporary urban housing. The design ensures that whether a family member is in the kitchen, the living room, or on the upper balcony, they remain visually and spiritually connected to the greenery at the center.
Spiritual and Cultural Integration
In keeping with Indian residential traditions, the brief eventually evolved to include a dedicated "pooja" space—a sanctuary for prayer and meditation. Understanding the spiritual significance of the mango tree in Indian culture, where it is often associated with fertility, prosperity, and divinity, Joshy placed the pooja space near the base of the tree.

Framed by an idol of Lord Shiva, this space is designed for quiet reflection. Its proximity to the tree creates a "kaavu-like" atmosphere (referring to the traditional sacred groves of Kerala). The interplay of light and shadow, enhanced by fluted skylights in areas like the hand-wash station, adds a layer of "delicate striations" to the interior, elevating mundane daily routines into moments of aesthetic appreciation.
Broader Implications for Modern Architecture
The success of the Thrissur mango tree house offers several insights into the future of residential architecture in India and beyond. As climate change and urban heat islands become more pressing concerns, the integration of mature vegetation into building footprints—rather than its removal—presents a viable path for sustainable development.

- Biophilic Benefits: Research consistently shows that proximity to nature reduces stress and improves cognitive function. For a family transitioning from a high-stress city life, the presence of the tree serves as a constant anchor of tranquility.
- Climate Resiliency: By using traditional materials like mud bricks and clay tiles, the home reduces its reliance on air conditioning. The central atrium acts as a thermal chimney, allowing hot air to escape and keeping the ground floor cool.
- Preservation of Biodiversity: Individual residential plots often contribute significantly to urban biodiversity. By saving a single mature tree, the project preserves a micro-habitat for local birds and insects, contributing to the ecological health of the neighborhood.
- The "Slow Living" Movement: The project reflects a shift in luxury. In this context, luxury is not defined by imported marble or high-tech gadgets, but by the luxury of shade, the sound of falling rain, and the "soft thud of falling fruit."
Conclusion
The Thrissur residence stands as a quiet but powerful critique of the "clear-cut" approach to construction. Architect Arjun Joshy and homeowner Sharan have demonstrated that when architecture yields to nature, the result is not a compromise but an enrichment. The house does not compete with the mango tree; it celebrates it.
As the seasons change in Kerala, the house settles into a rhythmic cycle. In the summer, the thick canopy of the tree provides shade that cools the entire structure. During the monsoons, the courtyard becomes a stage for the elements. Through this project, Naked Volume has created a space where architecture makes room for life—providing a sanctuary where a family of six can grow, much like the tree at their center, with deep roots and a flourishing future. This home is a reminder that the most sophisticated design solutions are often those that respect the wisdom of the land.