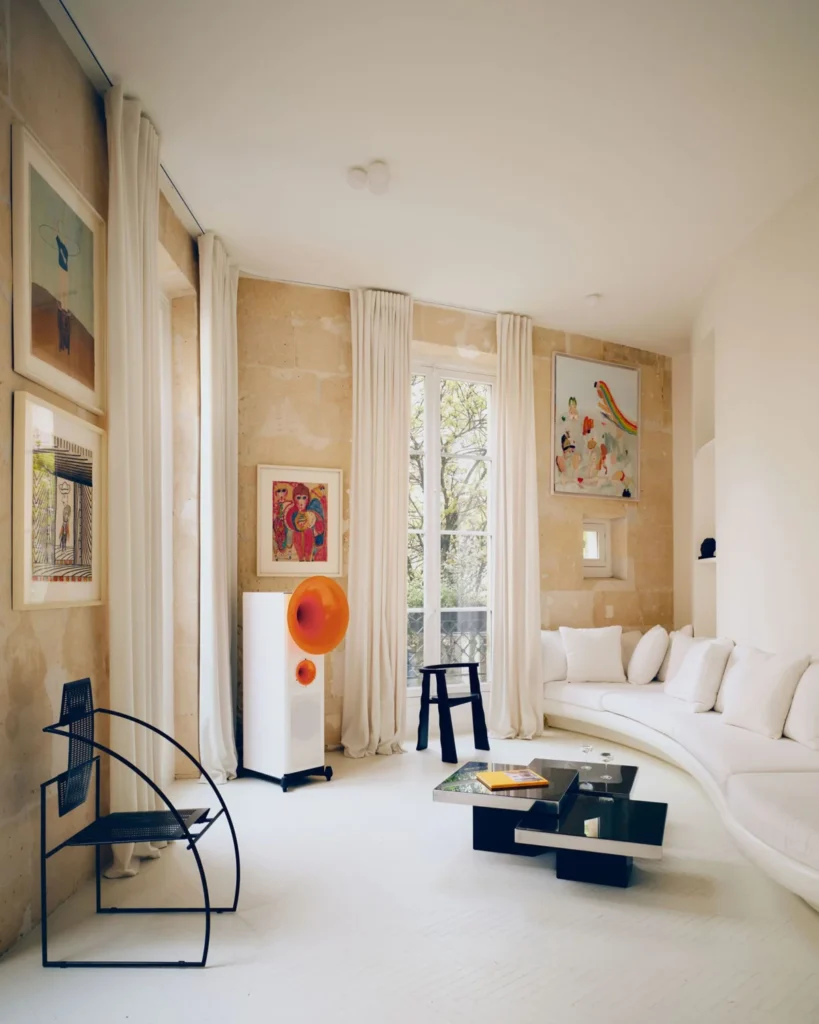

In the heart of the Marais, one of Paris’s most historically dense and architecturally protected districts, a recent renovation has challenged the conventional boundaries between preservation and modern expression. Architect Clément Lesnoff-Rocard has completed a comprehensive overhaul of a 1,722-square-foot apartment located in the historic Aubert building, a structure dating back to the late 18th century. By stripping away decades of "soulless" modern interventions, Lesnoff-Rocard has unearthed the limestone fundamentals of the home, introducing a design philosophy he characterizes as "happy Gothic." This project serves as a significant case study in how contemporary families can inhabit centuries-old spaces without sacrificing either historical integrity or personal vibrancy.

The residence, situated on a quiet side street in the 4th arrondissement, was originally constructed around 1775 during the reign of Louis XVI. This period was pivotal for Parisian urbanism; the Marais—literally "the marsh"—had undergone a transformation from swampy outskirts to a fashionable aristocratic hub, and later, a center for artisanal and collective living. The Aubert building itself was an experimental venture by sculptor Denis Aubert and his brother, architect André Aubert, designed to foster a community of artists and pragmatists. However, by the time Lesnoff-Rocard’s clients acquired the property, the apartment had been subjected to a series of generic renovations that the architect described as technically proficient but devoid of character.
Historical Chronology and the Marais Context
To understand the significance of this renovation, one must look at the timeline of the Marais. Following the drainage of the marshlands, the area became the site of the Temple du Marais and numerous Hôtels Particuliers. By 1775, when the Aubert building was erected, Paris was moving toward a higher urban density. The building survived the Haussmannization of the 19th century, which saw many medieval and Renaissance structures demolished to make way for wide boulevards.

In the mid-20th century, the Marais was famously saved from urban decay and demolition by the Malraux Law of 1962, which designated it the first "secteur sauvegardé" (protected sector) in France. This designation meant that any renovation, including the one led by Lesnoff-Rocard, had to navigate strict regulations regarding the building’s envelope and internal structural history. The architect’s decision to return to the "fundamentals" was not merely an aesthetic choice but a return to the original 18th-century logic of the floor plan, which radiates from a circular courtyard at the rear of the property.
The Architectural Strategy: Stripping to the Core
The renovation process began with a rigorous demolition phase. Lesnoff-Rocard removed four distinct layers of previous flooring to reach the original structural levels. This was necessary to install a modern underfloor heating system while maintaining the ceiling heights required for a sense of grandeur. By removing modern partitions and unnecessary additions, the architect revealed the clear proportions of the Louis XVI era.

The layout was restored to its 18th-century flow, creating a distinct separation between public and private spheres. The social heart of the home, comprising the kitchen and living areas, occupies one wing, while the private quarters, including the principal bedroom and bathrooms, are situated at the opposite end. This spatial organization honors the "original dynamics" of the house, allowing for a natural progression of light and movement that follows the path of the sun through the central courtyard.
The choice of materials was intentionally limited to create a cohesive backdrop for the family’s extensive art collection. Parisian limestone walls were exposed and cleaned, while floors were bleached to enhance the natural light. This minimalist palette provides the "cathedral-like" atmosphere that Lesnoff-Rocard sought to achieve—a space that feels both ancient and airy.

Defining "Happy Gothic" in a Neoclassical Shell
The term "happy Gothic" may seem anachronistic for a Louis XVI-era apartment, which is technically Neoclassical. However, Lesnoff-Rocard uses the term to describe the spirit of the intervention rather than a strict adherence to a historical style. Historically, the Gothic movement was defined by its pursuit of height, light, and structural optimism. In this apartment, the "Gothic" element is found in the soaring feel of the rooms and the way the design directs the eye upward and toward the light.
The "happy" component of the phrase refers to the clients themselves—a young family of six with backgrounds in the fashion industry and a deep affinity for music, literature, and comics. Their requirement was a home that could accommodate four children and a growing art collection without feeling like a sterile gallery. The result is a space that trades the restrained asceticism often found in high-end Parisian renovations for a sense of "playful exuberance."

Artistic Collaboration and Symbolic Detail
Central to the project’s success was the integration of site-specific artwork. Lesnoff-Rocard collaborated with several international artists to create pieces that are woven into the very fabric of the architecture. In the kitchen, the architect spent over a year developing bespoke white-painted double doors featuring intricate reliefs. These were designed by New York artist Justin Giunta and executed by a Parisian sculptor.
The reliefs serve as symbolic portraits of the homeowners: the "gaucha" figure, representing the wife’s French-Corsican heritage, is adorned with a fish and a fig leaf; the "gaucho" figure, representing the husband’s Argentine roots, is accompanied by a cat and a Mutisia virreina, a flower native to Patagonia. This level of personalization elevates the doors from mere functional elements to historical artifacts for the family.

Other notable artistic inclusions include:
- Mimi Gross: The American artist created two cloud paintings specifically for the kitchen, enhancing the "Gothic" theme of looking toward the heavens.
- James Owens: A large blue painting titled Leave the Light On provides a focal point in the living area, contrasted against the raw limestone walls.
- Aleksandar Pertemov: A custom work hangs above a circular seating area, which serves as the family’s primary ritual space for reading together.
- Antoni Gaudí: A wooden chair by the famed Catalan architect introduces a heart motif that is echoed throughout the apartment, including on mirrored bathroom doors.
Technical Precision and Sustainable Systems
While the aesthetic is one of historical charm, the technical execution is modern and precise. The use of stainless steel is a recurring motif, appearing in the Abimis Solitär kitchen line and extending into the bathroom shelving and door frames. This material was chosen for its durability and its ability to reflect light, providing a sleek counterpoint to the porous texture of the 18th-century stone.

In a departure from typical high-end renovations, the apartment does not utilize a traditional air-conditioning system. Instead, Lesnoff-Rocard opted for a low-impact, climate-friendly approach. Ceiling fans from Boffi were installed to facilitate natural ventilation, a choice that aligns with the building’s original design which relied on thick stone walls for thermal mass.
The bathrooms feature Carrara marble and custom-designed sinks, accented by fiery red fixtures by Marcel Wanders for Boffi Fantini. Lighting throughout the home is handled by minimalist spherical sconces and ceiling lights from Flos, designed to resemble small helium balloons, further contributing to the whimsical, "happy" atmosphere of the residence.

The Principal Sanctuary and the Restored Fresco
The most significant historical discovery during the renovation occurred in the principal bedroom. While the front of the apartment is a vibrant, art-filled social space, the bedroom was designed as a quiet sanctuary featuring creamy textiles and a four-poster bed. During the restoration of the ceiling, a historic fresco featuring two small angels was uncovered.
Rather than painting over it or leaving it in a weathered state, Lesnoff-Rocard had the fresco meticulously restored. This ceiling serves as a literal representation of the project’s goal: to look upward. The presence of the "angelic hosts" crowning the bedroom provides a direct link to the 1775 origins of the building, reminding the inhabitants of the 250 years of history that preceded them.

Broader Implications for Urban Preservation
The completion of this project in the Marais reflects a broader shift in the architectural world toward "soulful" restoration. In major European capitals like Paris, where space is at a premium and history is protected by law, the challenge for architects is no longer just about modernization, but about "undoing" the mistakes of the recent past.
Lesnoff-Rocard’s approach—removing layers to find the "starting point"—suggests that the most modern way to live in a historic city may be to embrace the original pragmatism of the building. By focusing on light, flow, and raw materials, he has created a template for how historic apartments can be transformed into functional family homes without losing their "soul."

The project also highlights the importance of the "collective living" spirit originally intended by the Aubert brothers. In 1775, the building was an experiment in how artists and families could live together in an increasingly dense city. In 2024, through the "happy Gothic" lens, the apartment continues that experiment, proving that 18th-century architecture remains a viable and vibrant vessel for 21st-century life.
As the Marais continues to evolve from a historic district into a global center for fashion and art, projects like this ensure that the neighborhood’s residential core remains more than just a museum. It remains a place where, as Lesnoff-Rocard demonstrates, history and "good taste" can coexist with the playful, sometimes humorous, and always sophisticated needs of a modern family.