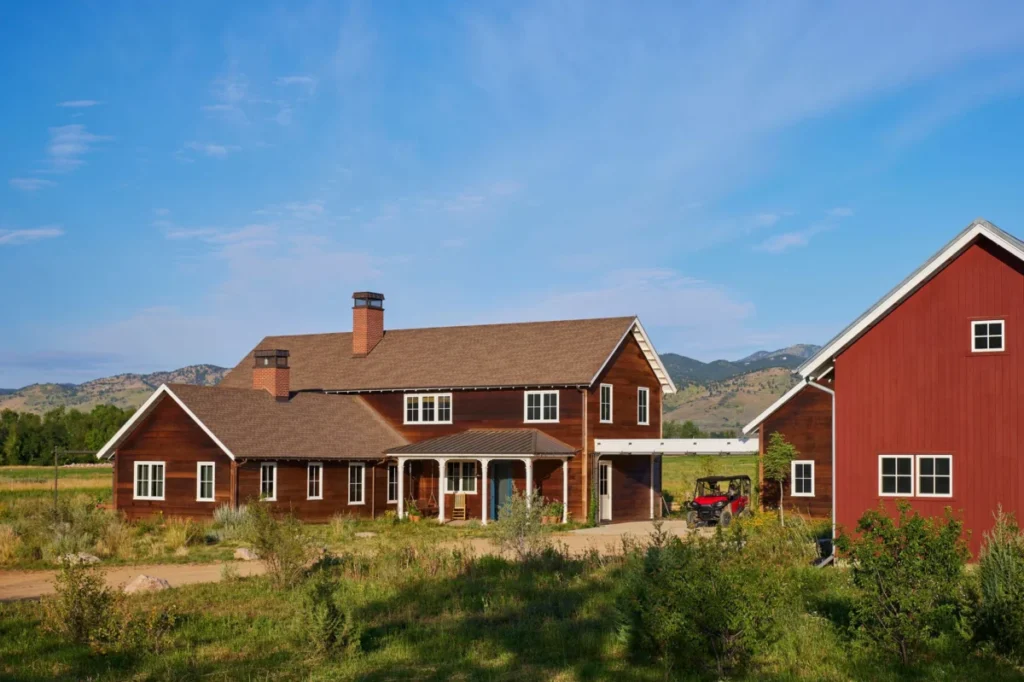

In the rugged landscape of Boulder, Colorado, where the architectural trend for luxury mountain homes often leans toward expansive glass walls and sleek, minimalist steel, a newly completed residential project is challenging the contemporary status quo. Spearheaded by lead designer Heather Menegat of Landed Interiors, the project—a ground-up farmhouse construction—was intentionally designed to bypass the hallmarks of newness in favor of "ageless, rugged warmth." The result is a residence that feels less like a 21st-century build and more like a historic homestead that has weathered decades of Rocky Mountain elements.

The project, which began just as the global pandemic reshaped the interior design and construction industries in 2020, represents a significant collaboration between Landed Interiors, architecture firm Coburn Partners, and a dedicated team of local craftsmen. The homeowners, a couple with two children and a menagerie of animals ranging from dogs to a visiting pig, sought a space that encouraged "indoor-outdoor adventures" while maintaining the structural integrity and aesthetic depth of a century-old property.

Siting and Architectural Context in the Boulder Valley
The design process began with a meticulous sighting of the property by Coburn Partners. Located in a region defined by the dramatic juxtaposition of the Flatirons to one side and the Rocky Mountains to the other, the site offered both "grandeur and obstacles." One such obstacle was a nearby creek which, while aesthetically magical, was prone to mosquito infestations. Consequently, the team positioned the main house, a connected guest cabin, and a barn at a strategic distance from the water while ensuring that the primary living spaces remained oriented toward the most iconic mountain views.

Unlike many modern ski houses in the region that utilize floor-to-ceiling glass to maximize scenery, the clients specifically requested a more traditional farmhouse silhouette. This architectural choice serves a dual purpose: it provides a sense of enclosure and protection against Colorado’s extreme climate—which ranges from intense summer heat to heavy winter snow—and it allows for a more intimate, "layered" interior experience.

The Philosophy of "Busted" Craftsmanship
A defining characteristic of the Boulder farmhouse is its commitment to "old-school craftsmanship," a quality that the homeowner notes is increasingly rare in modern residential construction. To achieve the look of an aged structure, Menegat drew upon her background in classical architecture and historic preservation.

During the construction phase, the team took the unusual step of allowing the building process to leave its mark on the materials. Floorboards were left exposed throughout the build to naturally accumulate the nicks, dents, and imperfections that usually take decades to develop. Furthermore, the wood used for the interior walls was cut to proportions that would have been standard for regional farmers in the 19th century, rather than following modern industrial standards.

Menegat recalls a pivotal moment during the project when the lead builder, Jim, expressed the difficulty of "unlearning" modern precision. "I’m going to have to retrain my entire team after this job," he told the designer. "They’re used to making everything look seamless and clean, and I keep telling them it needs to look more busted." This intentional "imperfection" is what creates the home’s immediate sense of history.

Chronology of the Project: From Pandemic Onset to Completion
The timeline of the farmhouse’s creation is inextricably linked to the shifts in the design world during the early 2020s. When the project was first commissioned, Menegat was working at the AD100 firm Jessica Helgerson Interior Design. As the pandemic hit in 2020, the project faced the logistical challenges common to the era, including supply chain disruptions and shifting labor availability.

By 2021, Menegat had moved to Landed Interiors, where she is now a co-principal alongside founding principal Lynn Kloythanomsup. Despite the change in firms, the vision for the Boulder project remained consistent. One of the major structural adjustments made during this period involved the kitchen layout. The team rotated the kitchen 90 degrees to foster better social interaction and to create a more "natural relationship" with the views provided by two major windows. This adjustment highlights a core tenet of the project: while the aesthetic is historical, the floor plan is subtly optimized for a modern family’s lifestyle.

Interior Narratives: Layering and the "Quilted" Theme
The interior design is characterized by what Menegat describes as a "quilted" quality—a theme that emerged organically as the project progressed. This is manifested literally through the use of high-end textiles and figuratively through the layering of disparate historical references.

The Entryway and Family Spaces
The entry serves as a transitional "leafy retreat," wrapped in Marthe Armitage’s Tobacco Plant wallpaper in a Farrow & Ball Lichen hue. The space is anchored by an antique train depot bench and a vintage English pub sign, signaling the home’s welcoming, "inn-like" atmosphere.

In the family room, the palette is driven by Morris & Co’s Brook wallpaper in Tapestry Blue, which echoes the exterior landscape but with a "fairytale twist." The room features a custom sofa by Landed Interiors upholstered in Larsen fabric, complemented by a coffee table that the client had owned since childhood—a nod to the home’s focus on personal history.

The Kitchen and Pantry
The kitchen is designed to be the heart of the home, featuring a custom island created using a piece from Petersen Antiques and a professional-grade Wolf range. In an unconventional move, the kitchen includes a couch area, which the clients describe as their favorite spot for morning coffee, offering picturesque views of the barn and the Flatirons.

Adjacent to the kitchen is a windowless pantry, a design choice that intentionally "nods to a time before engineering optimized floor plans." This "slip of a room" has become a sanctuary for the homeowners, providing a quiet space for early morning rituals before the rest of the household awakens.

Supporting Data: A Network of Artisans and Materials
The authenticity of the farmhouse is bolstered by a rigorous selection of materials and a reliance on specialized artisans. The project utilized a vast array of high-end and custom components, including:

- Metalwork: A custom log holder was created in collaboration with Shawn Lovell Metalworks, utilizing traditional mortise and tenon joinery.
- Heating: The living room focal point is a Carrabassett front-loading wood stove by Jotul, surrounded by specialized dreadnought creasing tiles.
- Artistry: The home features multiple works by Lena Wolff, including an untitled collage and a framed hand-cut paper collage. Wolff’s work was chosen for its "perfectly imperfect" nature, where lines are not totally symmetrical upon close inspection.
- Textiles: The "quilt theme" is reinforced by a large Gee’s Bend quilt in the living room and custom shower basin tiling from Heritage Tile, which was designed to mimic traditional quilting patterns.
- Reclaimed Structures: The guest cabin features a visible timber frame that was once an actual old barn, sourced by Coburn Partners from Heritage Restorations.
Broader Implications: The Rise of the "Slow Home"
The completion of the Boulder farmhouse arrives at a time when the "Slow Design" movement is gaining traction in the luxury market. This movement prioritizes longevity, local sourcing, and the "patina of use" over the rapid turnover of trends. By intentionally building "nicks and dents" into the home’s DNA, Landed Interiors has created a space that is designed to age gracefully rather than become obsolete.

Furthermore, the project reflects a growing rejection of the "glass box" architecture that has dominated mountain regions for the last decade. As homeowners seek more privacy and a deeper connection to regional history, the "new-old" farmhouse model provides a template for sustainable luxury that values human handicraft over industrial perfection.

The homeowner’s observation that "they just don’t make houses like this anymore" serves as the project’s ultimate validation. By employing old-school techniques in a ground-up build, the design team has proven that it is possible to manufacture heritage, provided there is a deep respect for the trades and a willingness to embrace the "busted" beauty of the handmade. As the Boulder landscape continues to evolve, this farmhouse stands as a quiet, rugged testament to the enduring power of traditional design.