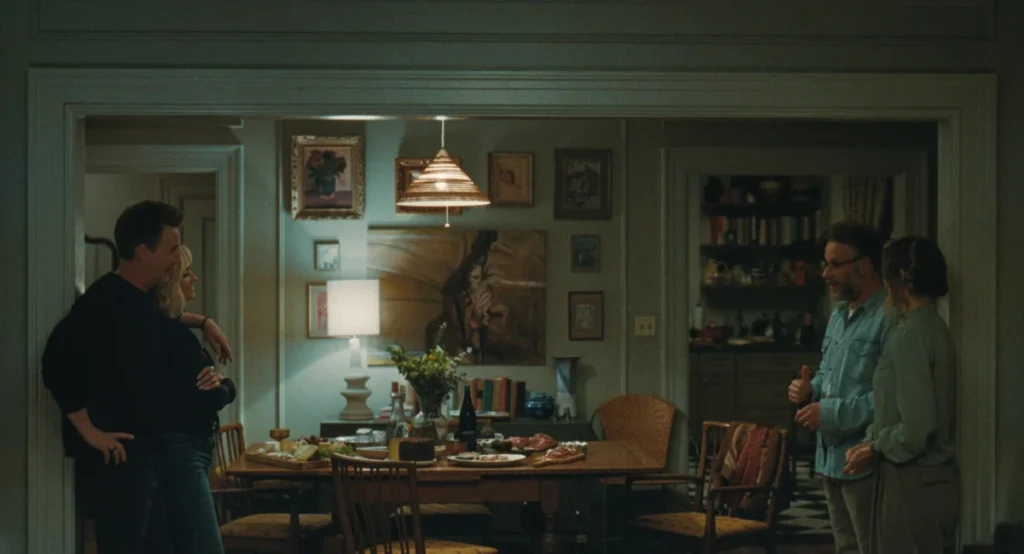

In the landscape of contemporary cinema, the "chamber piece"—a film set almost entirely within a single location—presents a unique set of challenges and opportunities for production designers. For the A24 psychological drama The Invite, directed by Olivia Wilde, the setting is not merely a backdrop but a central protagonist. Aside from a brief sequence involving Seth Rogen’s character struggling through a workday and a comedic moment featuring a folded commuter bike, the narrative unfolds within the confines of a single San Francisco apartment. This architectural intimacy necessitated a design that was not only aesthetically compelling but also narratively dense, serving as a physical manifestation of the deteriorating marriage between Angela (played by Wilde) and Joe (played by Rogen).
To achieve this, Wilde collaborated with veteran production designer Jade Healy, whose previous work includes visually striking films like A Ghost Story and The Green Knight. Their objective was to create a "lived-in" environment that felt authentic to the history of a pre-war San Francisco unit while simultaneously echoing the claustrophobia and artifice of the couple’s personal lives. The resulting set, built from the ground up on a soundstage, stands as a masterclass in how interior design can be utilized to drive character development and plot progression.

The North Star: Cinematic and Artistic Inspirations
From the earliest stages of pre-production, Wilde and Healy looked toward the history of domestic dramas to define the visual language of The Invite. Wilde cited Mike Nichols’s 1966 adaptation of Who’s Afraid of Virginia Woolf? as their "North Star." That film’s ability to turn a home into a battlefield for psychological warfare was a primary influence. Other inspirations included Woody Allen’s Hannah and Her Sisters, for its layered and textured interiors, and Michael Haneke’s Amour, for its depiction of a home that feels both a sanctuary and a prison.
"These spaces had texture and layers, implying lived history," Wilde noted in an interview regarding the design process. The goal was to avoid the "stagey" feel that often plagues single-location films by imbuing every corner of the apartment with evidence of the characters’ pasts. This was achieved through the inclusion of mismatched moldings, period-appropriate doorknobs, and a soundscape that included the recorded creaks of old wood floors, added during the sound mixing process to enhance the tactile reality of the space.
Constructing the Labyrinth: Architecture as a Metaphor for Entrapment
While the story is set in the high-density residential neighborhoods of San Francisco, the apartment itself was constructed at Sunset Las Palmas Studios in Los Angeles. This decision was driven by the logistical requirements of modern filmmaking, which often demand movable walls, specialized lighting rigs, and the ability to capture long, continuous takes through multiple rooms.
.jpg)
Healy spent time scouting authentic pre-war units in San Francisco to study their unique layouts, characterized by high ceilings, interconnected hallways, and a sense of architectural "labyrinthian" complexity. Interestingly, Healy chose to deviate from the film’s original script, which called for an open-concept living area—a hallmark of modern renovations. Healy argued that an open floor plan would provide too much literal and emotional "breathing room" for the characters.
Instead, she designed a maze-like layout. "I knew that an open kitchen and living room would be a mistake," Healy explained. "We wanted to emphasize how much the couple feels trapped. By creating a labyrinthian quality, we allowed for private spaces where characters could have separate, often conflicting experiences within the same four walls." This structural choice reinforces the theme of the "frames within frames" cinematography, where doorways and hallways act as natural borders that isolate characters even when they are physically close.
The Psychology of Color: Drowning in Blue-Green Hues
Color theory plays a pivotal role in the emotional resonance of The Invite. The apartment is dominated by a palette of bluish-greens and muted grays, specifically utilizing Farrow & Ball shades such as Blue Gray, Vale Mist, and Oval Room Blue. These choices were intentional, designed to evoke a sense of coldness and emotional distance between Angela and Joe.

The deeper blue hues, particularly in Joe’s study, serve a specific symbolic purpose. Joe, a former musician currently mired in a creative rut, is depicted as "underwater" in his own life. The dark, saturated tones of Oval Room Blue represent the weight of his unfulfilled ambitions and the stagnation of his career. In contrast, the lighter, more "misty" tones in the common areas suggest a marriage that is shrouded in a lack of clarity and unspoken resentments.
This visual strategy extends to the costume design, led by Arianne Phillips. Phillips worked closely with Healy to ensure that Angela’s wardrobe often matched the paint on the walls. This "blending in" signifies Angela’s total identification with the home; she has poured her identity into the apartment’s aesthetic to compensate for the void in her relationship.
Curation and Character: The Thrifted Maximalism of Angela’s World
To make the apartment feel authentic to the couple’s financial reality, Healy and her team avoided high-end, custom-built furnishings. Instead, they adopted a "thrifting" philosophy that reflected Angela’s character—a woman obsessed with appearances but constrained by a budget. Healy imagined Angela as an avid user of Facebook Marketplace, a frequent visitor to estate sales, and a hunter of vintage finds that look more expensive than they are.

Key design elements included:
- The Barbara Barry Sofa: A reeded base sofa found secondhand, representing Angela’s desire for designer labels at a fraction of the cost.
- Original Artwork: The walls feature paintings by Susan Moss and Liz M. Phillips, as well as works created by Tess Hurlburt specifically to represent Angela’s own artistic attempts.
- The Vintage Rug: A central plot point involves Angela unfurling a vibrant vintage rug just before her neighbors, Pína (Penélope Cruz) and Hawk (Edward Norton), arrive. The rug is a "statement piece" intended to project a sense of history and wealth that the couple does not truly possess.
This curation highlights the "maximalist" tendencies of Angela’s decorating style—a desperate attempt to layer objects over the cracks in her life. Every book, photograph, and knick-knack serves as a shield against the reality of her crumbling marriage.
The Bathroom and Bedroom: Hidden Realities
The film uses specific rooms to reveal the "truth" behind the couple’s facade. A significant scene involves Angela showing Hawk her bathroom renovation. To the viewer, the bathroom looks aged rather than new, which was a deliberate choice to show Angela’s obsession with a "curated" past. Interestingly, a real-world production hurdle became a design opportunity: when the intended tiles failed to arrive on time due to supply chain issues, Healy’s team used painted tileboard to mimic the look. This accidental artifice perfectly mirrored Angela’s own penchant for "faking" a high-end lifestyle.

The most stark contrast in the apartment is the bedroom. While the living and dining rooms are overflowing with decor, the bedroom is nearly empty, featuring a basic Ikea bed and bare walls. The only notable feature is a prominent crack in the wall.
"The bedroom is the state of her marriage," Healy noted. Because guests never see the bedroom, Angela feels no need to perform there. The sparse, neglected space represents the emotional desert of their private life, with the crack in the wall serving as a literal symbol of the fracture in their relationship.
Broader Implications and Design Legacy
The production design of The Invite underscores a growing trend in independent cinema where the environment is treated with the same depth as the screenplay. By building a set that functions as a psychological map, Wilde and Healy have created a film where the architecture does much of the heavy lifting in terms of storytelling.
.jpg)
The use of "frames within frames" and mirrors—a favorite tool of Wilde for both editorial and symbolic reasons—allows the film to explore how two people can inhabit the same space without ever truly "seeing" one another. This technique, combined with the deliberate color palettes and the "labyrinthian" layout, elevates The Invite from a standard domestic drama to a visual study of isolation.
As the film reaches audiences, the apartment at its center will likely be remembered as one of the most meticulously realized sets of the year. It serves as a reminder that in the hands of skilled designers, a home is never just a home; it is a reflection of the souls who reside within it, captured in every mismatched doorknob, every coat of blue paint, and every strategic crack in the wall. Through these details, The Invite explores the universal human tendency to decorate the exterior when the interior is in disrepair, making the San Francisco apartment a hauntingly familiar space for many.