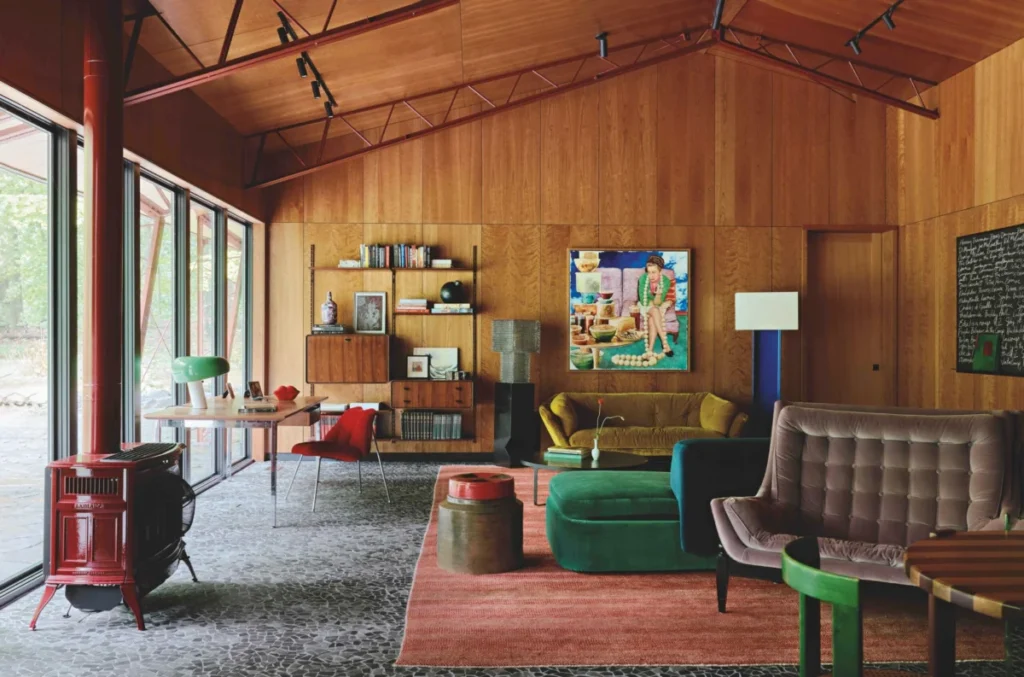

Deep within the apple-orchard-lined landscapes of New York’s Hudson River Valley, renowned ceramist Sunshine Thacker has realized a residential project that transcends traditional architectural boundaries, blending the rigid precision of industrial modernism with the fluid, emotive qualities of artisanal craft. The structure, a clearing-bound home framed by maple trees, represents more than a personal dwelling; it is a manifestation of a subconscious vision that Thacker described as a "safe place"—a space characterized by elongated proportions, warm wooden textures, and a diffuse, golden light that bridges the gap between contemporary necessity and historical nostalgia.

The realization of this home was not a conventional architectural undertaking but rather an exercise in materializing a dream-state concept into a tangible, habitable environment. The residence functions as a structural homage to mid-century industrialism, specifically drawing inspiration from the pioneering modular works of French designer Jean Prouvé, including his 1944 Demountable House and the 1956 House of Better Days. By utilizing a garnet-red painted steel skeleton, Thacker established a modular grid that serves as both the primary load-bearing architecture and a rhythmic decorative element, extending from the exterior porch into the interior living spaces.
Chronology of Inspiration and Construction
The genesis of the project dates back to a period of introspective design exploration, where Thacker sought to synthesize her professional background in ceramics with the structural philosophies of the California Case Study Houses. These mid-century experiments in domestic architecture, famous for their integration of industrially manufactured components and logistical efficiency, provided the technical framework for her vision.

Thacker’s design process began with the conceptualization of a "safe space," prioritizing a south-facing orientation to maximize natural light. Over the following months, the project transitioned from a series of mental images to a concrete construction plan. The assembly phase was notably rapid, reflecting the efficiency of the modular steel system she employed. By the time the cherry wood panels were installed to line the gabled ceilings, the house had moved from an abstract dream to a fully realized structure, serving as a repository for both her own artistic creations and a collection of curated historical pieces.
Architectural Framework and Materiality
The house operates on a sophisticated interplay of contrast. The structural skeleton, finished in a bold garnet-red hue, provides a rigid, geometric contrast to the organic, warm textures of the cherry wood cladding found throughout the interior. This "garnet grid" acts as a recurring visual motif, dictating the proportions of the windows, the layout of the living areas, and the flow of the home’s exterior transitions.

Thacker’s design philosophy hinges on the concept of "emptiness and fullness," a balance she achieved through the strategic placement of furniture and lighting. A central figure in this composition is a painting by artist Kim Dreyer titled The Party Is Over Darling. This piece serves as the anchor for the living room’s color palette and compositional logic. Thacker notes that the painting—affectionately referred to as "Mrs. Darling"—acted as a bridge between disparate heirloom pieces, such as a family Chippendale chair and a vibrant vermilion rug, allowing these items to coexist in a space that would otherwise feel fragmented.
The Integration of Art and Craft
For an artist whose career is defined by the tactile nature of clay, the residence serves as a functional gallery. The home is populated with custom-designed elements that push the boundaries of interior design. In the kitchen, handmade tiles serve as a backsplash above a rich Rosso Lepanto marble countertop, while the dining area features a custom-built mahogany and oak table illuminated by an iconic Isamu Noguchi Akari lamp.

The primary bedroom offers a more intimate look into Thacker’s narrative approach to design. The headboard is a large-scale ceramic mural that references the work of Japanese Edo-period printmaker Hokusai. The mural features two cranes—a symbolic representation of fidelity—that ground the room in a sense of domestic stability. Further evidence of this personalized approach is found in the bathrooms, where the walls are clad in tiles patterned after childhood drawings by her son, Ace. This choice highlights a key architectural implication: the home is not merely a static environment but a living, evolving document of the family’s history.
Comparative Analysis: Industrial vs. Artisanal
From an architectural standpoint, the project represents a significant departure from the monolithic, often cold aesthetic associated with modern steel-frame houses. By incorporating soft textures, such as custom-designed velvet daybeds and felt benches by artist Liam Lee, Thacker successfully domesticates the "industrial" aesthetic.

Industry analysts often observe that mid-century modern designs, while aesthetically pleasing, can struggle with the "human scale." Thacker’s work counters this by embedding artisanal fingerprints—ceramic tables, custom rugs woven in Nepal, and hand-painted wall installations—into every corner of the grid. The result is a structure that adheres to the mathematical rigor of a Prouvé design while retaining the soul of a studio-based craft practice.
Broader Implications for Residential Design
The project in the Hudson Valley offers several insights into the future of high-end residential design. First, it underscores a growing trend toward "biographical architecture," where the occupant’s personal history and creative output are directly integrated into the building materials. This is evidenced by the use of custom tiles and site-specific murals that serve as the primary finishings of the home.

Second, the use of modular steel components speaks to a wider movement toward sustainable, efficient, and replicable building practices. By utilizing a grid system that can be assembled quickly, Thacker has created a model that is both environmentally conscious and structurally sound. The efficiency of the construction does not come at the expense of design; rather, the modularity provides a frame that allows for the fluid, artistic interventions she values.
Official and Expert Reception
While the residence is a private home, its influence within the design community has been significant. Industry experts have lauded the project for its "compositional rigor," noting that the balance of Italian and Scandinavian furnishings with Japanese-inspired ceramic art creates a unique synthesis of global design traditions. The inclusion of works by contemporary artists like Ali Wiesse and James Smolleck, alongside historical design icons, suggests a rejection of purely minimalist trends in favor of a "maximalist-modern" approach—one where every item serves a specific emotional or functional purpose.

The reactions from those familiar with the project emphasize the sense of "familiarity" the home invokes. By intentionally leaving space for imagination and contrast, Thacker has created a environment that does not seek to overwhelm the visitor with luxury, but rather invites them into a dialogue with the space.
Conclusion
Sunshine Thacker’s Hudson Valley home stands as a definitive example of how architectural constraints—be they steel, wood, or glass—can be transformed into a deeply personal narrative. By merging the structural lessons of the mid-century period with the intimate, emotive processes of a ceramic artist, she has successfully built a residence that exists in the liminal space between reality and imagination.

As the architectural landscape continues to move toward more personalized and sustainable models, the "dream-built" approach exemplified by this project offers a compelling roadmap. It suggests that a home, at its most successful, is not merely a shelter or an investment, but a reflection of the inhabitants’ inner lives, a place where, as Thacker suggests, the sense of familiarity precedes even the memory of the space itself. The residence remains a testament to the idea that architecture is not merely about the placement of walls, but about the creation of meaning through the careful assembly of materials, light, and memory.