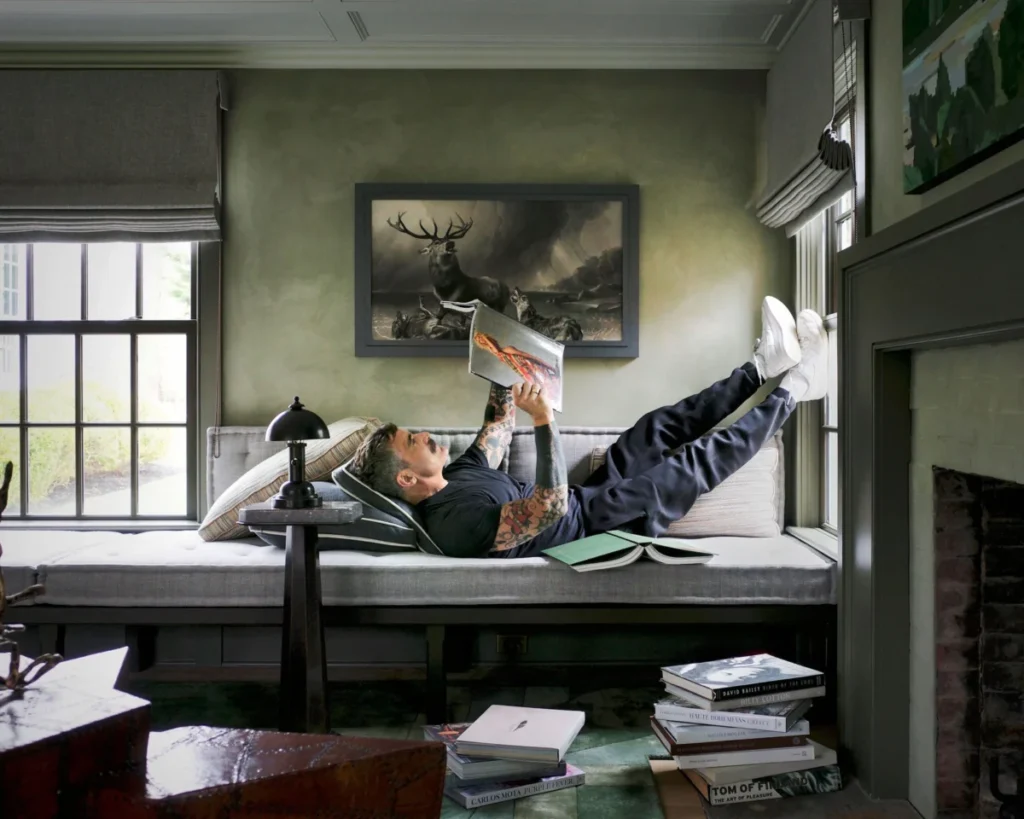

Douglas Friedman’s upcoming monograph, Full Spectrum, published by Vendome Press, serves as a definitive catalog of a career defined by unprecedented access to the elite worlds of fashion, politics, and high-end architecture. Organized meticulously by color, the volume offers a panoramic view of Friedman’s portfolio, featuring fashion icons, former first ladies, and global pop stars, alongside the most ambitious residential projects of the modern era. While his professional life is often characterized by a high-velocity, jet-setting lifestyle—documented extensively for his significant social media following—his most recent endeavor focuses on a more permanent fixture: the comprehensive renovation of his historic 1870s home in Brookhaven, Long Island. This project represents a convergence of Friedman’s professional network and personal aesthetic, brought to life through collaborations with AD100 designer Steven Gambrel and lifestyle authority Martha Stewart.

The Genesis of the Brookhaven Project
The acquisition of the Brookhaven property marked a significant shift for Friedman, who has spent decades documenting the domestic bliss of others. The residence, a cloistered 1870 structure, was described by those involved in its transformation as both a "charming wreck" and a "bohemian" sanctuary. Located in the town of Brookhaven, which boasts a rich history dating back to the mid-17th century, the house required a delicate balance of historical preservation and modern structural intervention.

Friedman’s decision to enlist Steven Gambrel, a longtime friend and a titan of American interior design, was a calculated choice based on Gambrel’s reputation for sensitive yet bold historical renovations. Gambrel’s work is frequently characterized by a mastery of scale and a sophisticated use of color, making him the ideal candidate to translate Friedman’s "full spectrum" vision into a physical environment. To complement the interior overhaul, Friedman turned to Martha Stewart for the landscape design. Stewart, whose influence on American gardening and domesticity is unparalleled, brought her specific knowledge of Long Island’s coastal climate and botanical requirements to the project.

A Chronology of Transformation
The renovation of the Brookhaven estate was not merely a cosmetic update but a complete re-engineering of the home’s flow and function. Working alongside contractor Steven White and architect Marcus Ziemke, Gambrel initiated a series of structural changes designed to modernize the 19th-century layout.

- Reorientation of Entry and Circulation: The original entrance was bypassed in favor of a new, functional mudroom. This move allowed for a more logical progression through the house. The staircase was reoriented, and additional bathrooms were integrated to ensure that every bedroom functioned as a private suite.
- The Kitchen Pavilion: The most significant architectural intervention involved the removal of a low-ceilinged, poorly constructed sunroom at the rear of the property. In its place, the team erected a 11-foot-high kitchen pavilion. Wrapped in Marvin windows and featuring banquette seating on three sides, this addition transformed a previously "gloomy" area into a primary source of natural light for the residence.
- Interior Finishing and Curation: Once the structural integrity was established, the focus shifted to the interior palette. Friedman, who recently launched a namesake limewash collection with Color Atelier, utilized his own products to finish the walls of the living room in a subtle sage. This phase involved the careful "editing" of Friedman’s extensive collection of art and furniture, much of which was acquired during his global travels.
Technical Specifications and Design Elements
The interior of the Brookhaven house serves as a showcase for high-end craftsmanship and curated brand collaborations. The kitchen addition features Ann Sacks marble counters and sinks, outfitted with Kallista fittings. Lighting plays a pivotal role in the design, with Art Deco pendants from Dorian Caffot de Fawes Antiques and custom fixtures from The Urban Electric Co. throughout the home.

In the dining room, the aesthetic leans toward a "Mayan Revival" influence, featuring chairs from Chic by Accident and a brass table by Tom Dixon. The "Snug Room" and living areas are anchored by custom rugs from Friedman’s Atlas collection for Kyle Bunting, showcasing the photographer’s ability to transition from observer to creator. Furniture from Arhaus, including club chairs and guest room end tables, is interspersed with bespoke pieces by Mexican artisan Mike Diaz, whose leather patchwork tables and consoles provide a tactile, handcrafted element to the space.

The color theory employed by Gambrel is intentional and evocative. The mudroom is finished in a deep forest green, providing a sense of enclosure before transitioning into the "pale platinum" of the dining room. The terra-cotta tones of the stairwell and the glossy "radicchio" hue of the bar area demonstrate a fearless approach to saturation that mirrors the organization of Friedman’s new book.

Landscape Philosophy and Environmental Integration
Martha Stewart’s contribution to the property was rooted in practical elegance. Drawing from her experience at her former Lily Pond Lane estate in East Hampton, Stewart designed a garden that emphasizes symmetry and low-maintenance resilience. The landscape features boxwood, hydrangeas, and roses arranged in disciplined, straight lines.

This botanical strategy was chosen specifically to accommodate Friedman’s travel schedule. The use of hardy, Long Island-appropriate species ensures that the garden remains vibrant even during the photographer’s extended absences. The outdoor spaces are further enhanced by a pool gazebo centered on a Lex Pott table and a patio furnished with McKinnon and Harris seating, accented by Venini lanterns and sculptures by Wendy Vanderbilt Lehman. Stewart’s involvement underscores a "form follows function" approach to luxury, where the beauty of the landscape is matched by its sustainability.

Statements and Reactions from the Collaborative Team
The participants in the Brookhaven project have expressed a shared sense of accomplishment regarding the property’s evolution. Steven Gambrel noted that the primary challenge was ensuring that the home’s many "voices"—represented by Friedman’s eclectic art and furniture collection—could "have a conversation" rather than compete for attention. Gambrel emphasized that the goal was to create a space that felt "adult" and sophisticated, particularly regarding the privacy afforded to guests.

Martha Stewart remarked on the initial state of the property, describing it as a "plain Long Island house" that required a clear vision to reach its potential. She praised Friedman’s willingness to follow professional guidance, noting that his "obedience" to the design plan resulted in a cohesive and successful landscape. Friedman himself reflected on the project as an investment in his future. While he continues to live a largely nomadic existence, he described the Brookhaven house as a "beacon" that calls to him while he is on the road, representing the eventual destination of his career-long journey through the "full spectrum" of global design.

Broader Impact and Industry Implications
The release of Full Spectrum and the documentation of the Brookhaven renovation signal a broader trend in the design industry: the photographer as a central protagonist in the narrative of style. For decades, photographers like Douglas Friedman were the silent observers of the world’s most beautiful homes. Now, through monographs and high-profile personal projects, they are increasingly recognized as tastemakers in their own right.

This project also highlights the enduring value of historic Long Island architecture. In an era where many older homes are razed to make way for modern "white boxes," the sensitive restoration of an 1870s structure in Brookhaven provides a template for how historic character can be preserved through contemporary intervention. The collaboration between an AD100 designer, a lifestyle icon, and a world-class photographer elevates the project from a simple home renovation to a significant cultural statement on the state of American domestic design.

As the June issue of Architectural Digest brings this project to a global audience, the Brookhaven house stands as a testament to the power of professional synergy. It is a residence that reflects the complexity of its owner’s career—rich in color, global in influence, yet rooted in the quiet, historic landscapes of coastal New York. For Douglas Friedman, the "full spectrum" is no longer just a professional philosophy or the title of a book; it is the literal foundation of the place he now calls home.