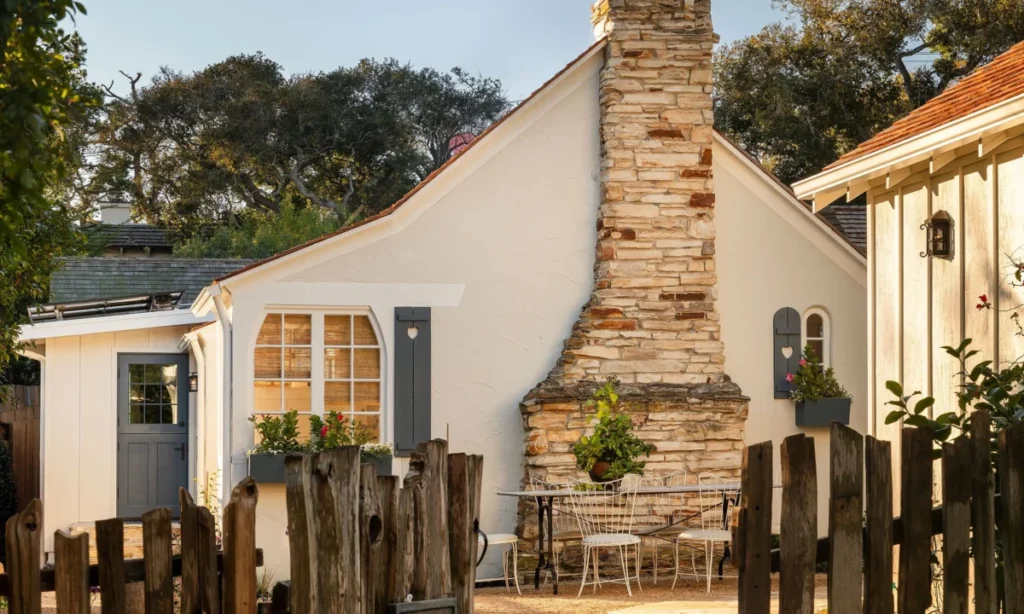

The architectural landscape of Carmel-by-the-Sea, California, is defined by a whimsical, storybook aesthetic that seems to have been plucked directly from the pages of a Brothers Grimm anthology. This unique visual identity is largely the legacy of Hugh Comstock, an untrained but visionary builder who arrived in the coastal enclave in 1924. A century later, one of his most beloved creations, a 1928 cottage known as "Our House," has undergone a comprehensive interior transformation led by AD100 designer Heidi Caillier. The project represents a delicate balancing act between historic preservation and modern livability, proving that the "grandma-chic" aesthetic, when executed with precision, can revitalize historic structures for a new generation of inhabitants.
.jpg)
The Legacy of Hugh Comstock and the Birth of the Carmel Cottage
To understand the significance of the "Our House" renovation, one must first look to the arrival of Hugh Comstock in the mid-1920s. Comstock, who traveled to Carmel to visit relatives, quickly fell in love with Mayotta Browne, a local artisan famous for her "Otsy-Totsy" dolls—handmade felt rag dolls that had become a national craze. As Browne’s collection of dolls and supplies grew too large for her home, Comstock decided to build her a dedicated studio.
Despite having no formal architectural training, Comstock designed "Hansel," a 240-square-foot cottage inspired by the illustrations of British artist Arthur Rackham. The structure featured flared eaves, hand-hewn trim, a steeply pitched roofline, and an intentionally irregular stone chimney. The community’s reaction was immediate and overwhelmingly positive, leading Comstock to build a second cottage, "Gretel," and eventually a total of 18 such structures throughout the village. These homes established the "Comstock Style," a subset of the Tudor Revival and Provincial Revival movements that would define Carmel’s residential charm.

"Our House," completed in 1928, was the fifth of these cottages. It retained the signature elements of Comstock’s work, including hand-carved heart-shaped cutouts in the shutters and large picture windows designed to frame the misty coastal light of the Monterey Peninsula.
The Acquisition and Vision for "Our House"
For the current homeowners, Carole and Breck Lutz, the purchase of the cottage was driven by a deep emotional connection to the property’s history. Carole Lutz describes an "overwhelming feeling" of belonging upon first seeing the home’s iconic heart shutters. However, the transition from a historic landmark to a functional family residence required significant intervention.

The cottage, while charming, suffered from a cramped layout typical of 1920s construction. The challenge was to modernize the 1,800-square-foot interior—a relatively small footprint by modern standards—without stripping away the soul of the original architecture. Strict local building codes in Carmel-by-the-Sea, which prioritize the preservation of the town’s historic character, prevented any significant expansion of the square footage.
The Lutz family turned to Heidi Caillier, a San Francisco-based designer known for her mastery of "New Antiquarianism"—a style that leans heavily into layers of patterns, textiles, and vintage finds. Caillier, who recently gained further acclaim for her work on Kendall Jenner’s Wyoming retreat, was tasked with creating a home that felt as though it had been curated over decades rather than designed in a single renovation cycle.

Chronology of the Transformation
The renovation of "Our House" followed a rigorous timeline that involved both structural restoration and meticulous interior sourcing:
- Site Analysis and Salvage (Early Phase): Caillier and the homeowners conducted an audit of the home’s existing contents. While much was sold via estate sale, original architectural elements, such as the living room’s wood paneling, heavy ceiling beams, and the central fireplace, were designated for restoration.
- Structural Reconfiguration: The interior was essentially "gutted" to allow for a more efficient layout. The tiny, galley-style kitchen was expanded to accommodate a modern island, while the office was reduced in size to maximize common living areas. The home was reconfigured to include three bedrooms and three bathrooms within the existing 1,800-square-foot shell.
- Architectural Replication: To maintain continuity, Caillier worked with craftsmen to replicate original trim, windows, and hardware. New doors were custom-made to match the 1928 specifications exactly.
- Textile and Pattern Layering: The final months were dedicated to the "clash" of prints. This included sourcing vintage Majolica pottery, antique rugs, and high-end fabrics from vendors like Soane Britain and Decors Barbares.
- The Reveal: The project concluded with a full "reveal" for the owners, which reportedly left city planners and contractors emotional over the successful preservation of Comstock’s intent.
Detailed Design Analysis: The Art of the Pattern Clash
Heidi Caillier’s design philosophy for the cottage centered on "balance through contrast." In the living room, the walls were kept white to allow the architectural beams to stand out, but the space was filled with a dense array of textures. John Derian chairs upholstered in Decors Barbares fabric sit alongside a custom ottoman covered in Jennifer Shorto textiles. The windows are treated with Soane Britain gingham, a choice that adds a sense of playfulness to the formal Tudor elements.

The dining room features what Caillier describes as her "best plate wall," a collection of vintage Majolica pottery. Majolica, a type of lead-glazed earthenware popular in the 19th century, often features naturalistic motifs like leaves and shells, which complements the seaside location.
In the smaller spaces, Caillier utilized a technique known as "color drenching." The office, though reduced in size, makes a significant visual impact with walls painted in Farrow & Ball’s Minster Green. This deep, saturated hue is paired with a Julian Chichester desk chair and an antique rag rug, creating a cozy, cocoon-like atmosphere.

The guest bathrooms each possess a distinct personality. One utilizes Adelphi wallpaper paired with an Antoinette Poisson sink skirt—a nod to 18th-century French decorative arts. Another bathroom plays with scale, featuring a custom Le Gracieux shower curtain in a large-format yellow print that echoes the Schuyler Samperton wallpaper.
Supporting Data: The Real Estate and Preservation Context of Carmel
The renovation of a Comstock cottage is not merely a private interior design project; it is a contribution to the preservation of a town that functions as a living museum. Carmel-by-the-Sea has some of the most stringent residential design guidelines in the United States.

- Preservation Standards: The city’s "Residential Design Guidelines" emphasize that new work must be "compatible with the established character of the neighborhood." For Comstock cottages, this means any exterior changes must be virtually indistinguishable from the original 1920s craftsmanship.
- Market Value: Historic cottages in Carmel-by-the-Sea command a significant premium. While the average price per square foot in Monterey County is high, properties with "Comstock" provenance often exceed market averages by 20-30%, reflecting their status as collectible pieces of architecture.
- Scale and Density: The average home size in Carmel is approximately 1,600 to 1,800 square feet, significantly smaller than the California state average for new constructions (approx. 2,200 sq ft). This forces designers to prioritize "high-density design"—making every square inch functional and aesthetically significant.
Official Responses and Implications
The project has been hailed by local preservationists as a model for how to update historic homes without compromising their integrity. A representative for the city planning department reportedly expressed that the renovation brought "tears to their eyes," a rare sentiment in the often-contentious world of municipal building permits.
Breck Lutz, who was initially skeptical of the bold pattern-heavy plan, noted that the final result exceeded expectations. "Every time I’m there, I experience something different and notice details I hadn’t seen before," he stated, highlighting the success of the layered design approach.

From a broader design perspective, Caillier’s work at "Our House" reinforces the resurgence of "Cottagecore" and "Grandmillennial" styles. These movements reject the stark minimalism of the 2010s in favor of nostalgia, comfort, and historical density. By integrating high-end custom pieces with vintage finds, Caillier has demonstrated that historic homes do not need to be "museum pieces" frozen in time; they can be vibrant, colorful spaces that accommodate contemporary life while honoring the romanticism of the past.
The project serves as a definitive tribute to Hugh Comstock. By embracing the "fairy-tale" roots of the property—including those iconic heart-shaped cutouts—Caillier has ensured that "Our House" will remain a cornerstone of Carmel’s architectural heritage for another century.