
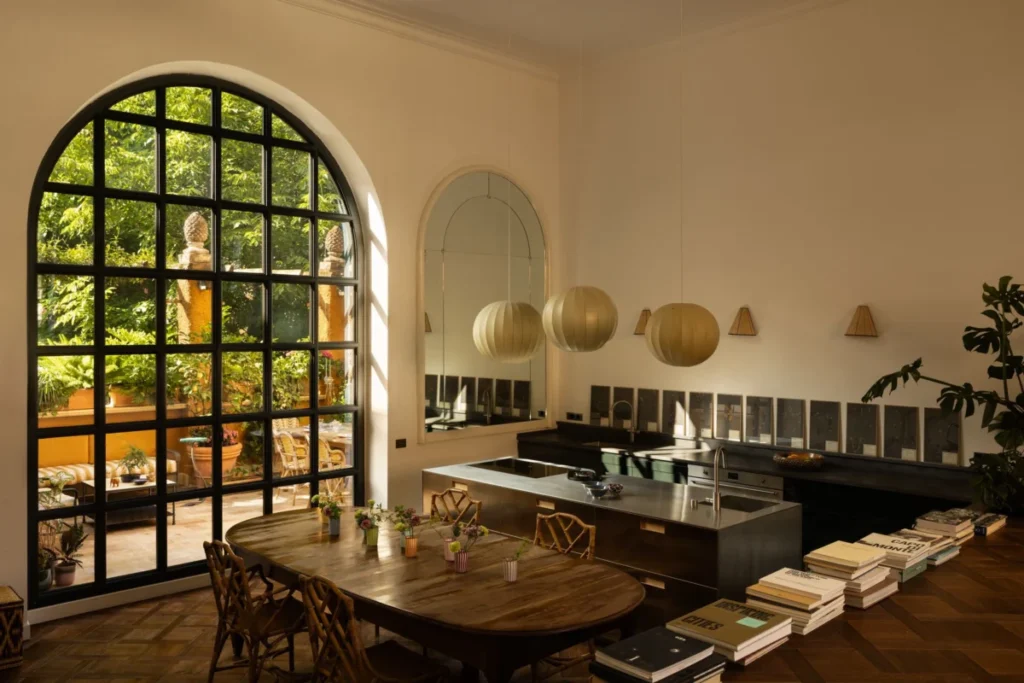

The city of Rome, a metropolis defined by its layers of history, is currently witnessing a transformative wave led by a new generation of creative professionals. This demographic is increasingly focused on the intersection of contemporary design and the preservation of the city’s architectural heritage. A primary example of this trend is found in the Prati neighborhood, where designers Ludovica Malagò and Gaia Rebecchini, founders of Studio Malià, have completed a comprehensive restoration of an apartment that serves as both a private residence and a testament to Roman artistic history. The project, led by Malagò—who is both the designer and the owner—seeks to honor the building’s 1927 origins while integrating a bold, modern aesthetic.

The Architectural Heritage of Mario De Renzi
To understand the significance of this renovation, one must look back to the early 20th century. The building was originally designed in 1927 by Mario De Renzi, a pivotal figure in Italian architecture. De Renzi is perhaps best known for his contributions to the Italian Rationalist movement, having co-designed the iconic Palazzo delle Poste on Via Marmorata and the entrance to the 1932 Exhibition of the Fascist Revolution. His work in the Prati district represents a transitional period in Roman urban planning, where the rigid geometry of the late 19th-century grid began to meet the more expressive, decorative elements of the 1920s.

Locally known as "the artists’ condominium," the building has historically been a sanctuary for the city’s creative class. Its façade, characterized by elegant rustication, frescoes, and expansive stained-glass windows, reflects the prestige of its former inhabitants. For decades, the specific unit now owned by Malagò served as the atelier of architect Cesare Rovatti. The space was a frequent gathering point for painters and intellectuals, maintaining a reputation as a hub of artistic exchange. When Malagò and Rebecchini first visited the site in January 2023, the apartment had been technically abandoned for years, yet its structural integrity and historical "soul" remained intact.

Chronology of the Transformation
The acquisition of the property was contingent upon a shared vision between the past and the future. Cesare Rovatti, the longtime owner and architect, reportedly agreed to sell the space only after reviewing the design proposals submitted by Studio Malià. His requirement was that the atelier must remain a site of creativity rather than being converted into a generic residential unit.

Upon securing the property, the design team began a rigorous research phase. This involved a deep dive into the historical archives of the City of Rome to locate the original 1927 blueprints. These documents were essential for the restoration of the apartment’s windows. Previous renovations had replaced the original iron-paned windows with more contemporary, less characterful alternatives. By referencing the archives, Rebecchini and Malagò were able to commission custom iron-paned windows that mirrored De Renzi’s original intent, thereby restoring the rhythmic balance of the building’s exterior.

The renovation process, which spanned most of 2023, was defined by "fortuitous surprises." As layers of old wallpaper and partitions were removed, the team uncovered original floral wall moldings and historical motifs that had been obscured for decades. The decision was made to restore these elements rather than modernize them, creating a dialogue between the 1920s craftsmanship and the 2024 interventions.

A Masterclass in Material and Color
The design philosophy adopted by Studio Malià for this project is one of "calculated contrast." The apartment is structured across two levels: a more traditional lower floor and an intimate upper level. The transition between these spaces is managed through a sophisticated use of color and light.

The entryway, which was originally a dark, cramped corridor situated between load-bearing walls, was reimagined as a vibrant "celebration of joy." To counteract the lack of natural light, the designers installed a sunburst mosaic on the floor, rendered in 12 distinct colors. This pinwheel-like segmenting of the floor creates a sense of movement and brightness that immediately defines the home’s energy. This is complemented by a plum-shaded work by artist Piero Dorazio and a bamboo ceiling light from Soho Home, signaling the home’s blend of high art and artisanal craft.

In the main living areas, the designers utilized a split-level floor plan to define functional zones without the need for restrictive walls. The living room sits on a platform slightly elevated above the kitchen. This architectural choice allows for a seamless visual flow while providing a physical distinction between the "working" kitchen and the "relaxing" lounge. The living room is anchored by a vintage French wooden chest of drawers and a 1970s Pierre Frey velvet sofa in a striking pink hue. Above the sofa hangs Eliseo Mattiacci’s triptych Alba, Tramonto e Notte (Sunrise, Sunset, and Night), further reinforcing the apartment’s connection to the Italian art world.

The Integration of Modern and Antique Elements
The selection of furniture within the apartment reflects Malagò’s personal commitment to "repurposing and revaluing." The interiors are a curated mix of mid-century modern classics, industrial steel, and traditional Italian antiques.

- The Kitchen: The kitchen features a high-tech, industrial-style stainless-steel island by Boffi, a hallmark of modern Italian luxury. This is juxtaposed with a 19th-century Piedmontese wooden table and a set of bamboo chairs. The lighting in this space is particularly notable, featuring three vintage spheres by the legendary Achille Castiglioni, which hang over the island like celestial bodies.
- The Living Area: Facing the custom sofa is a pair of 1960s SZ01 armchairs in iron and straw, designed by Martin Visser. These pieces highlight a recurring theme in the apartment: the use of natural, woven materials like straw, raffia, and bamboo to soften the harder edges of steel and stone.
- The Private Quarters: The principal bedroom is anchored by an olive-green lacquered iron staircase leading to a loft study. The room is a sanctuary of custom design, featuring a linen bed with a bedspread made in Egypt by Madu Cairo. The walls are adorned with a series of Japanese-motif paintings created by Malagò herself, while original stained-glass windows provide a kaleidoscope of light throughout the day.
The Urban Oasis: A New Standard for Roman Terraces
One of the most significant features of the Prati apartment is its lush terrace, which serves as a natural extension of the kitchen and living area. Accessible through large arched iron-and-glass windows, the terrace was designed to be an "urban pastoral world."

The landscaping strategy was to create a sense of immersion within the city. The designers combined a variety of pots and planters to house a diverse range of flora, including climbing plants, evergreens, Japanese maples, and tropical species. This "green lung" provides a stark contrast to the surrounding stone and brick of the Prati neighborhood.

The terrace is divided into two distinct areas: one for relaxation and one for dining. The outdoor furniture, provided by Unopiù, is upholstered in custom fabrics from Loro Piana and Rubelli, bringing the luxury of interior design to the outdoors. The dining chairs, designed by Maison Drucker—the oldest artisanal manufacturer of rattan chairs in France—add a touch of historical European craftsmanship to the space.

Broader Impact and Implications for Rome’s Creative Economy
The restoration of the "artists’ condominium" by Studio Malià is more than just a high-end interior design project; it is a case study in the revitalization of Rome’s historic center. For years, many of Rome’s historic neighborhoods faced a "brain drain" as young creatives moved to Milan or abroad in search of more modern opportunities. However, projects like this suggest a reversal of that trend.

By choosing to invest in a derelict historic studio and restore it with a contemporary lens, Malagò and Rebecchini are contributing to a broader movement that values "stratified beauty." This approach respects the city’s millennia-old history while insisting on a modern, livable functionality.

Furthermore, the project highlights the importance of the Italian artisanal supply chain. Rebecchini noted that "almost every piece is the result of collaboration with carpenters, blacksmiths, and stoneworkers." In an era of mass-produced furniture, the reliance on local craftsmen to create custom brass handles (by Objet Insolite), custom-made bamboo cabinets, and hand-painted wardrobe decorations (by Maria Restivo) reinforces the economic and cultural value of the "Made in Italy" label.

Conclusion
The Prati apartment stands as a vibrant bridge between the Rome of 1927 and the Rome of 2024. Through the careful preservation of Mario De Renzi’s architectural vision and the bold introduction of 21st-century colors and materials, Studio Malià has successfully returned the "artists’ condominium" to its original purpose. It remains a place where creativity is not just displayed on the walls, but is built into the very floors, windows, and ceilings of the home. As Rome continues to evolve, this project serves as a definitive model for how the city’s historic spaces can be reimagined for a new era of artistic life.