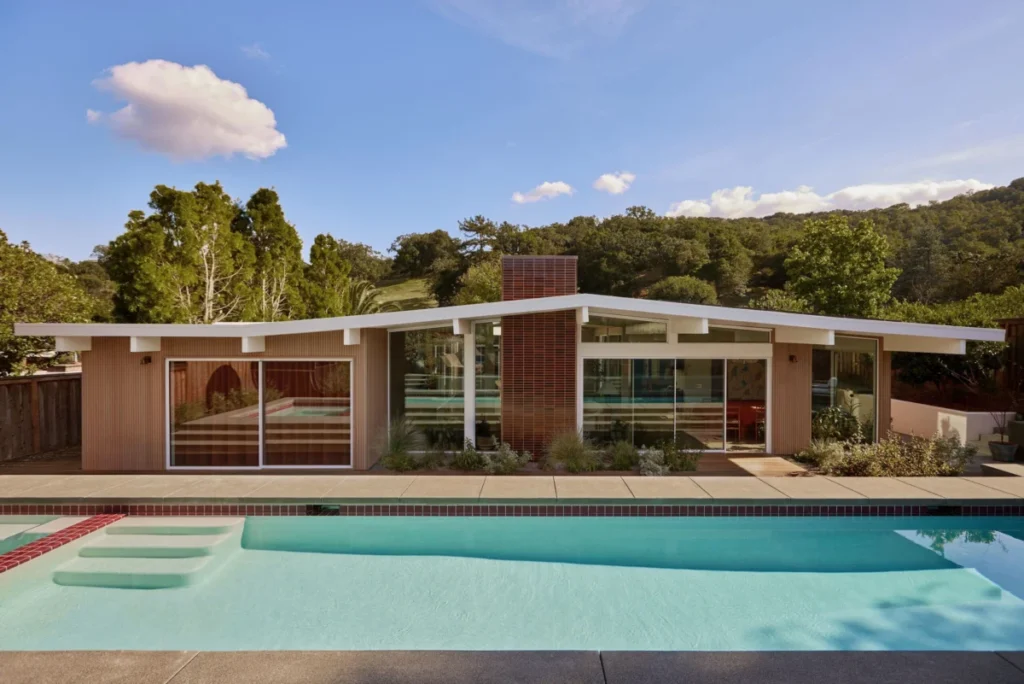

For a tech entrepreneur and a brand strategist, the move from San Francisco to Marin County in 2011 was a calculated response to the realities of modern urban living. Faced with the constraints of a growing family of four and the diminishing square footage available in the city’s high-cost housing market, the couple sought a residence that could offer both physical space and a sense of belonging. They eventually settled on a midcentury glass-walled residence within a development designed by Joseph Eichler—an architect whose work has defined the postwar Northern California suburban landscape. At the time, these structures were often overlooked or undervalued by the general market, yet for the couple, the homes represented an opportunity to engage with iconic modernism while simultaneously creating a space that was uniquely their own.

The Evolution of an Architectural Icon
Joseph Eichler, a real estate developer and champion of modern architecture, built over 11,000 homes in California between 1949 and 1966. His vision was to bring high-end modern design to the middle class. His signature "atrium models"—featuring indoor-outdoor living, floor-to-ceiling glass, and post-and-beam construction—represented a radical departure from the traditional domestic architecture of the era. The couple purchased their specific atrium model in 2011, initially focusing on a renovation that was respectful of the home’s original 1960s aesthetic.
However, the architecture was merely the vessel for a deeper attachment to the community. Over the next decade, the neighborhood fostered an environment of intense social cohesion. Neighbors became long-term friends, sharing childcare, hosting communal gatherings, and even traveling internationally as a cohort of 17. This social stability solidified the property as more than a financial asset; it became the epicenter of the family’s life.

Relocation and the Return to Roots
In 2019, professional obligations necessitated a relocation to Seattle. The couple opted to retain ownership of the Marin home, choosing to rent it out rather than divest. The decision to keep the house was rooted in a sense of impermanence regarding the move; the husband noted that the prospect of "unrooting" his wife from California felt both difficult and, ultimately, temporary.
By the early 2020s, with their children approaching adulthood, the couple turned their attention toward a permanent return. Their objective for the secondary renovation was not merely cosmetic preservation but an evolution of the living experience. They sought to adapt the 1,800-square-foot footprint to accommodate their changing needs while retaining the essential light, sightlines, and spatial relationships that defined the original structure. They were, in the words of the homeowner, "ready to make bold choices."

A Multi-Disciplinary Renovation Strategy
The 2023-2024 renovation project involved a high-level, integrated team, including Marsden Architects, the AD100 firm Geremia Design, the landscape design firm Terremoto, and Range Builders. The scope of work was bifurcated between superficial aesthetic updates and radical structural interventions.
The structural necessity for the renovation became apparent during the initial demolition phases. Investigations revealed that the 60-year-old home was essentially devoid of rebar in its original foundation. This discovery mandated a significant engineering effort: the team lifted the entire house to pour a new foundation, while simultaneously replacing the primary utility infrastructure, including plumbing, electrical, and drainage systems. Principal architect Ryan Marsden emphasized that these were the "things you don’t necessarily notice right away," but they were critical for the longevity of the structure.

Following the structural stabilization, the interior was reconfigured. The garage was partially converted into a home office, and the primary bathroom was expanded to include a double vanity and a water closet, all while maintaining the home’s modest 1,800-square-foot floor plan.
Materiality and the Interior Design Narrative
Lauren Geremia of Geremia Design approached the interior with a philosophy of "femininity and nature," aiming to move beyond a strict adherence to traditional midcentury-modern tropes. A central element of this design is the custom-poured terrazzo floor. The flooring functions as a design "launchpad," featuring a brass grid inspired by Mondrian, which aligns precisely with window jambs and cabinetry.

Because the home features extensive glass walls, vertical surface area for traditional art is limited. This constraint forced the designers to prioritize texture and material quality. The living room serves as a case study in this approach: the chimney is finished in ExCinere volcanic-ash tile, creating a glossy, earthen focal point. Furniture selections include a vintage Johannes Andersen curved walnut sofa and Milo Baughman lounge chairs, providing a tactile counterpoint to the home’s rigid architectural lines.
Landscape Design and Communal Utility
Terremoto, the landscape architecture firm tasked with the exterior, balanced historical continuity with modern functional needs. The front yard was left largely undisturbed to preserve the established agave plantings. The backyard, however, was reorganized into a series of "outdoor rooms" dedicated to wellness and social utility.

The integration of the landscape with the home’s interior is evident in the selection of pool tiles; the choice of a cranberry-colored finish mimics the warmth of the living room’s lava-stone chimney, creating a visual bridge between the two spaces. The outdoor area includes a sauna, a hot tub, and dining areas designed to facilitate gatherings. The homeowner described the functionality of the home as akin to a "Swiss Army knife," noting that while the space is comfortable for a family of three or four, it remains highly adaptable for larger social events.
The Role of Community in Craftsmanship
A defining aspect of this renovation was the reliance on the local community for custom elements. Several key pieces were fabricated by friends and long-term members of the neighborhood. A notable example is a butcher-block counter created by carpenter Serge Gerlach, constructed from reclaimed walnut. The fabrication of this piece was a labor-intensive process, spanning 18 months. Similarly, artist Brody Reiman created a ceramic pendant lamp using a casting process involving a family heirloom—a blanket knitted by the husband’s grandmother. This collaboration between the design team and the local community transformed the home into a repository of personal history, a concept the husband describes as "instant nostalgia."

Broader Implications for Midcentury Preservation
The project serves as a compelling case study in the modern preservation of midcentury residential architecture. Unlike many restorations that prioritize strict historical accuracy at the expense of livability, this project demonstrates how midcentury structures can be updated to meet 21st-century seismic and functional standards without sacrificing their architectural integrity.
The integration of high-performance materials and the focus on "radical" structural improvements—such as the new foundation—suggests a growing trend in the real estate sector where owners of midcentury homes are prioritizing longevity over aesthetic purity. By investing in the underlying systems of the home, the owners have ensured that the structure remains viable for future generations, even as the interior aesthetic evolves.

Furthermore, the project highlights the importance of the "architectural neighborhood" as a social entity. The fact that the homeowners returned to the same development after a years-long absence underscores the value of the Eichler-style community in fostering social networks. As urban centers continue to face housing density and affordability pressures, the success of this renovation indicates that there is a significant market for well-maintained, architecturally significant, and community-centric suburban housing that does not conform to the "McMansion" archetype.
In summary, the transformation of this Marin County home represents a successful intersection of historical appreciation, modern engineering, and a commitment to communal living. By treating the home as both a private sanctuary and a site for social engagement, the owners and their design team have created a model for how midcentury architecture can be successfully adapted for the needs of the modern era.