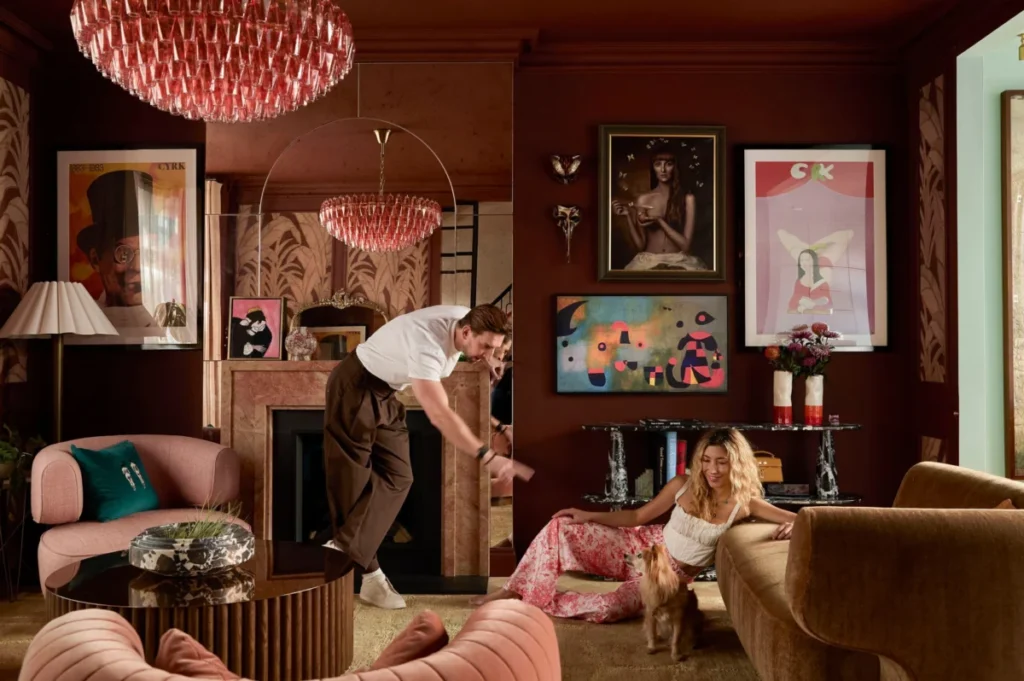

When actors Dichen Lachman and Maximilian Osinski first discovered their house in west London’s leafy Chiswick neighborhood, they were in the middle of a routine workout, unaware that a brief detour would lead to the discovery of their future family home. For the couple, whose careers in high-profile television—Lachman in the Apple TV+ psychological thriller Severance and Osinski in the global phenomenon Ted Lasso—have kept them in a state of professional flux, the search for a permanent base in the United Kingdom was initially unplanned. What began as a four-minute walk from a local gym to view a neglected, three-bedroom Victorian property has since blossomed into a meticulous architectural transformation, bridging the gap between their Hollywood roots and their new, rooted life in London.

A Transformation from Period Neglect to Modern Vibrancy
The property, as initially encountered by the couple, was a far cry from the colorful, curated sanctuary it serves as today. Having remained largely untouched since the 1970s, the house lacked the structural efficiency and aesthetic warmth required for a modern family. Osinski notes that the house was, at the time of purchase, the "complete opposite" of its current state. Despite the dilapidated interior, Lachman, who recently starred in the horror feature Other Mommy, recognized the inherent potential within the Victorian floor plan.
To realize this vision, the couple turned to architect and designer Charlotte Lilford, with whom they shared a personal connection as parents at their daughter Mathilda’s school. Lilford, a seasoned designer known for her work in both London and Paris, had previously renovated another home on the same street, providing the couple with a tangible blueprint of her capabilities. The decision to proceed was swift; after touring Lilford’s previous project, Osinski was convinced of the potential for their own home. "I thought, If we could have something like this, I would be so happy," Osinski recalls. "I trusted the end result, and the footprint is the footprint."

Architectural Reimagining and Spatial Logic
The renovation project was as much an exercise in structural restoration as it was in interior design. Lilford’s approach prioritized the functional flow of the house before addressing aesthetic choices. The 1,779-square-foot layout underwent a significant overhaul, including extensions to the loft and ground floor, which effectively reconfigured the dwelling to suit contemporary living.
A key objective for Lilford was to restore the period integrity of the home. This involved reclaiming original Victorian features that had been stripped away over the decades, while simultaneously introducing modern architectural elements that improved light and accessibility. The staircase, for instance, was completely redesigned; by removing the existing structure and altering the spatial arrangement around it, Lilford transformed the entrance hall from a mere transition zone into a striking focal point.

"I like designing spaces that are practical," Lilford explains. "I cannot design a space if it makes no sense in terms of the usage." This philosophy is evident in the kitchen, which was crafted by bespoke joinery company Julien Austin Giles. Rather than treating the kitchen as a strictly utilitarian space, the design team integrated it into the heart of the home, ensuring it functions as an entertaining area that accommodates the couple’s larger, US-standard appliances—a logistical challenge given the more compact nature of London period homes.
A Fusion of Global Heritage and Local Community
The design of the home is a testament to the couple’s diverse backgrounds. Lachman, born in Kathmandu, Nepal, and later raised in Adelaide, Australia, incorporated a 19th-century Tibetan tapestry into the living space, serving as a reminder of her heritage. Similarly, Osinski’s collection of Polish circus posters adds a layer of personal history that defies the "cookie-cutter" aesthetic often associated with high-end renovations.

This commitment to personal history extends to the family’s ritual of collecting Christmas decorations from every country they visit—a practice that has rendered their home’s decor deeply autobiographical. The resulting environment is one that feels grounded, rejecting transient trends in favor of items that carry meaning.
The transition from their previous home in West Hollywood to Chiswick has also influenced their lifestyle. While their move was initially intended to be temporary—necessitated by filming commitments for Ted Lasso in Richmond and Severance—the couple found themselves increasingly drawn to the "human scale" of London. In contrast to the car-centric urban planning of Los Angeles, the walkability of Chiswick and the sense of community have solidified their decision to make London their permanent residence.

The Art of Bold Design and Materiality
Throughout the property, Lilford employed a generous use of color, texture, and natural materials, often concentrating these choices in specific, high-impact areas. In the entrance hall, terracotta-toned walls provide a stark, warm contrast to terrazzo flooring, while a bespoke mustard banquette offers a practical storage solution.
The kitchen features a striking marble counter, a material choice that Lilford defends against those who prioritize stain-resistance over character. "I have clients that sometimes do not want a marble worktop because they are worried about staining, but it is also part of the aging process," she notes. "Those natural materials give real character to your space."

Perhaps the most dramatic use of pattern and color is found in the upstairs movie theater and the guest bedroom. The theater is enveloped in a Matières Végétales jungle wallpaper by the French design house Élitis, an aesthetic choice inspired by the opulent interiors of The Fifth Avenue Hotel in New York. Similarly, the guest bedroom utilizes a saffron wall light from Pooky, creating a vivid contrast against dark, moody walls.
The courtyard, a compact outdoor space, was treated with the same level of architectural ambition as the interior rooms. "The smaller the garden, the more money you need to put in it," Lilford argues. "You need to make a real splash." The splash manifests as a marble wave mosaic tile pattern from Starel, which extends from the outdoor space into the interior, visually blurring the boundary between the house and the garden.

Economic and Social Implications of Residential Renovation
The renovation of this Victorian property highlights a broader trend among expatriate professionals who, upon moving to the United Kingdom, seek to marry the grandeur of historic British architecture with the modern, open-concept living preferences common in North American markets. The project represents a significant capital investment in the Chiswick real estate sector, contributing to the preservation of period properties while updating them to meet modern environmental and functional standards.
From an urban planning perspective, the shift toward "human-scale" living as described by Osinski reflects a growing preference among urban dwellers for neighborhoods that prioritize pedestrian access and social connectivity over automotive infrastructure. This trend has significant implications for local businesses, as seen by the couple’s regular patronage of local establishments such as Wheelers of Chiswick.

Conclusion: A Lived-In Sanctuary
The final product is a home that feels both curated and comfortable. By allowing the couple to push for "darker or wilder" choices while tempering those impulses with practical spatial logic, Lilford has created a house that successfully balances the needs of a busy, globe-trotting family with the desire for a permanent, welcoming home.
As Lachman and Osinski continue their respective careers, the house in Chiswick remains a constant—a place where the history of their individual backgrounds meets the reality of their shared life in London. The home stands as a reflection of their journey: from the temporary, work-driven relocation to the permanent, intentional establishment of a family space that is as functional as it is beautiful. Through thoughtful design, they have transformed a neglected structure into a vessel for their shared memories and future aspirations, proving that a house becomes a home only when it is deeply lived in and loved.