
The release of Confessions II, the highly anticipated sequel to Madonna’s 2005 multi-platinum masterpiece Confessions on a Dance Floor, marks a pivotal moment in the enduring career of the woman widely recognized as the Queen of Pop. This musical milestone serves as more than just a new chapter in her discography; it offers a profound opportunity to reflect on the intersection of her public persona and her private sanctuary. Central to this reflection is the New York City residence she meticulously crafted in the early 1990s, a project that defined her aesthetic transition from a provocative pop star to a sophisticated global icon. This home was not merely a piece of real estate but a collaborative masterpiece shared with her younger brother, Christopher G. Ciccone, whose recent passing in 2024 adds a poignant layer of nostalgia to the story of the apartment that once served as the headquarters of the Madonna empire.

A Legacy of Collaboration and Reconciliation
The narrative of Madonna’s Upper West Side apartment is inextricably linked to her relationship with Christopher G. Ciccone. A multi-talented artist and designer, Ciccone was the architect of many of Madonna’s most iconic visual eras, including his role as the art director for the 1990 "Blonde Ambition" world tour. When Madonna sought to overhaul her New York living space, she bypassed established design firms in favor of her brother, citing a shorthand that only siblings could possess. In her own words, they shared everything from a taste in music to culinary preferences, making him the natural choice to envision her sanctuary.
The relationship between the two was famously complex, marked by a decade-long estrangement following the publication of Ciccone’s 2008 memoir. However, the pair reconciled in the years preceding his death from cancer in 2024. Madonna’s recent tribute to him emphasized their shared journey from Michigan to the "madness of New York City," a journey that was physically manifested in the design of her home. Notably, the new album Confessions II features a track titled "Fragile," which Madonna has confirmed is a tribute to her late brother, bridging the gap between her 1991 domestic life and her 2024 musical output.

Chronology of a Residence: From Marriage to Masterpiece
The evolution of the apartment mirrors Madonna’s personal history during one of her most transformative periods. The timeline of the property’s development provides a glimpse into her transition from the 1980s "Material Girl" to the 1990s "Erotica" and "Ray of Light" eras:
- 1985–1986: Madonna and her then-husband, actor Sean Penn, purchased the initial unit in an unassuming brick building on the Upper West Side. The original space was modest by celebrity standards, featuring a living room, dining room, two small bedrooms, and a compact kitchen.
- 1989: Following her high-profile divorce from Penn, Madonna purchased a second adjacent unit, beginning the process of expanding the footprint of her New York base.
- 1990: A third unit was acquired just as the renovation process was underway. This forced a total reimagining of the architectural plans, overseen by architect Stephen Wang of the firm Procter and Wang.
- 1991: The renovation was completed, and the space was featured in the November issue of Architectural Digest. This feature provided the public with its first look at a "subdued" Madonna, favoring Art Deco elegance over the neon-soaked aesthetics of her early career.
Design Philosophy: The "New York" Aesthetic
Christopher Ciccone’s vision for the apartment was rooted in a distinct sense of place. While Madonna’s Los Angeles residences were characterized by open, loft-like spaces and a connection to the outdoors, the New York apartment was designed to be a "sanctuary." Ciccone aimed for a style he described as "subdued elegance"—a space that was sophisticated without being fragile and peaceful without being stagnant.

The overarching theme was early Art Deco, a choice made for its timeless quality. Ciccone avoided the "American Deco" of the later periods, which he found too streamlined and prone to becoming dated. Instead, he leaned into the classic European influences of the 1920s and 30s. To achieve a sense of architectural unity across the three combined units, Ciccone and Wang implemented a long, barrel-vaulted hallway. This "grand" feature acted as a spine for the home, connecting the public social spaces to the private quarters.
Technical challenges were secondary to the aesthetic mission. While modern amenities like central air conditioning were installed, Madonna famously preferred the natural airflow of open windows, reflecting her desire to remain connected to the "city feel" of New York—a place where she felt she could live with the rest of the world while remaining safe behind her unassuming brick walls.

The Art of Appropriation: A Curated Collection
For Madonna, the apartment was not just a home but a gallery. Her art collection, curated with the assistance of advisor Darlene Lutz, served as a primary source of inspiration for her professional work. Lutz noted that Madonna is an "appropriator of images," often taking the narrative out of a painting and weaving it into her music videos and photography.

The collection was anchored by the works of Tamara de Lempicka, whose geometric, powerful female figures resonated with Madonna’s own public image. Four de Lempicka paintings, including Nue à la Colombe and Andromeda, were strategically placed to anchor the living and dining rooms. The influence of these works was evident in the "Express Yourself" music video, where the angular elegance of the set design mirrored the aesthetic of the apartment.

Other notable pieces in the collection included:
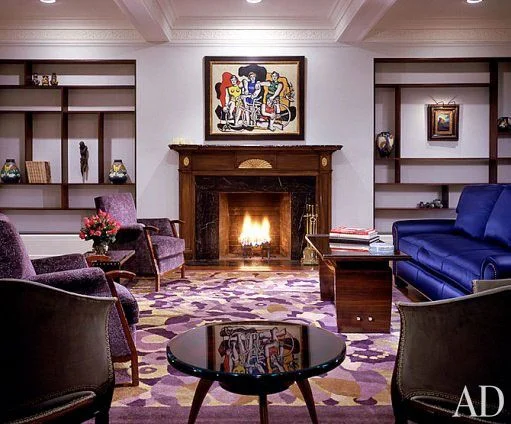
- Fernand Léger: Les Deux Bicyclettes hung over the living room mantel.
- Salvador Dalí: Le Coeur Voilé provided a surrealist touch to the Mondrian-inspired bookshelves.
- Vintage Photography: The hallway and gym were lined with works by André Kertész, George Platt Lynes, and František Drtikol, many of which featured "distortions" of the human form that echoed Madonna’s interest in the fluidity of identity.
Room-by-Room Analysis: Functional Glamour
The interior of the apartment was a masterclass in functional glamour, blending high-end antiques with custom designs by Ciccone.
The Living and Dining Areas
The living room featured a color palette of dark blues, deep purples, and mossy greens, anchored by a 1930s rug. The furniture was a mix of history and homage; a sofa designed based on photographs of Coco Chanel’s studio sat near armchairs by Eugène Printz. In the dining room, a highly burnished Art Deco table—one of the first pieces purchased during the Penn era—was complemented by a built-in mahogany buffet designed by Ciccone.
The Kitchen and Gym
In a departure from the Art Deco theme, the kitchen was a "collaborative effort" featuring white tile and stainless steel. Madonna’s specific requests included a 1950s-style diner booth for intimate breakfasts. The gym, a necessity for a performer known for her rigorous physical discipline, was entirely soundproofed. This allowed Madonna to "feel the music" on a high-powered stereo system without disturbing the rest of the household.

The Master Suite and Bath
The bedroom centered on a king-size bed with "accordion-folded" head and footboards—a motif borrowed from designer Eugène Printz. The room was bathed in a "serene" yellowish-beige glow, achieved through indirect lighting. The bath was perhaps the most striking room, featuring a series of repeating Moorish arches and walls clad in Italian marble with rose and gray veining.
Broader Implications: The Performer as Curator
The legacy of Madonna’s 1991 apartment, revisited in the wake of her brother’s death and the release of Confessions II, underscores her role as a primary curator of 20th-century culture. Her ability to blend high art, historical design, and modern pop sensibility has allowed her to remain relevant for over four decades.

The apartment served as a physical manifestation of her "reinvention" philosophy. By surrounding herself with "powerful" art and a "safe" yet "elegant" environment, she created a space where she could evolve away from the camera’s lens. As she continues to dominate the charts with Confessions II, the influence of the Art Deco sanctuary she built with her brother remains a vital part of her story—a reminder that for the Queen of Pop, the environment is just as much a performance as the music itself. In the end, the apartment was a testament to a sibling bond that, though tested by the "madness of New York," ultimately resulted in a lasting contribution to the history of celebrity design.