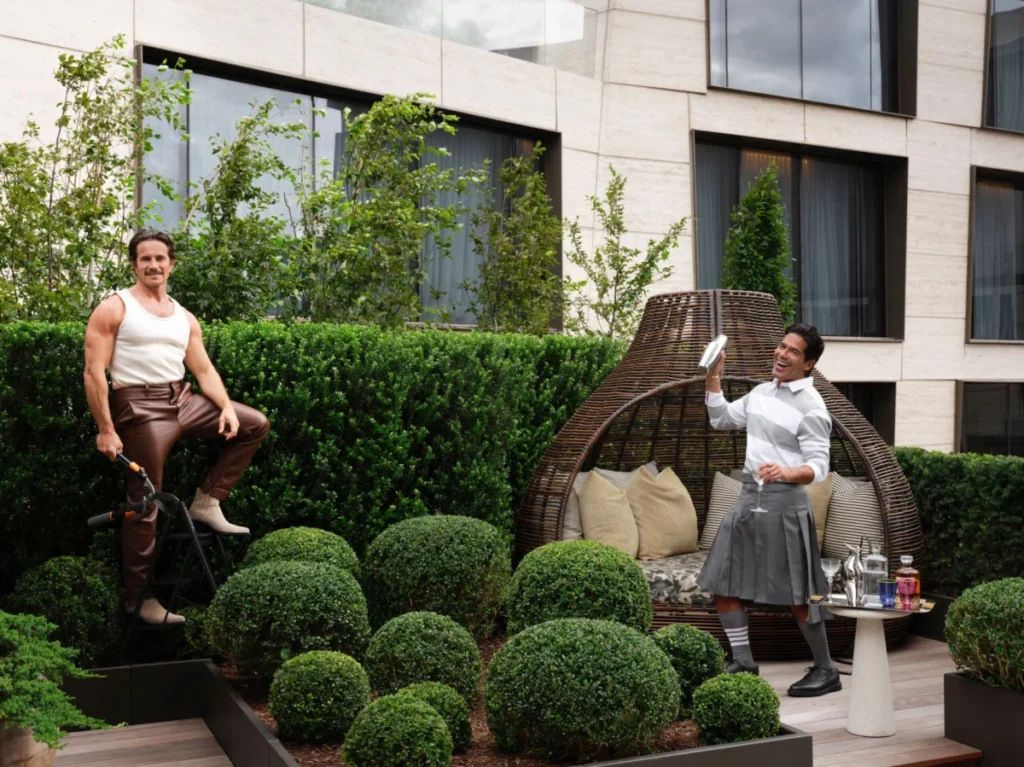

For any resident of New York City, the evolution of one’s living space often serves as a physical timeline of professional growth and personal milestones. The trajectory from a cramped, walk-up studio to a sprawling urban oasis is a path defined by the accumulation of "essential" upgrades: first the inclusion of an elevator, then the luxury of a dishwasher, and eventually the holy grail of Manhattan real estate—private outdoor space and dedicated parking. For fashion designer Brian Atwood and his partner, Dr. Jake Deutsch, founder of the medical concierge clinic Oakwood Precision Medicine, this progression reached its ultimate conclusion in a 4,000-square-foot duplex overlooking the High Line in West Chelsea. The residence, which the couple moved into in 2024, is not merely a home; it is a meticulously curated sanctuary that stands as the culmination of years of urban living, signaling what both men describe as their "grown-up" chapter.

A Chronology of the New York Home Journey
The couple’s search for their permanent residence was not an impulsive decision but a multi-year effort that saw them navigate the shifting landscape of New York real estate. Having previously lived in SoHo and later in the burgeoning Hudson Yards district, Atwood and Deutsch had developed a refined understanding of what constituted a "forever" property.
The process began when their real estate advisors presented them with early-stage architectural renderings of a development in West Chelsea that was still under construction. Recognizing the inherent potential in the building’s footprint, the couple opted to purchase the space before it was fully realized. By investing at the pre-construction phase, they gained the leverage to customize the layout, transforming what might have been a standard luxury offering into a highly bespoke environment. Construction on the interior concluded in November 2023, allowing the couple to settle in fully by early 2024.

Architectural Precision and the "Project Wow" Vision
To execute their vision, the couple enlisted architect Maurizio Bianchi Mattioli of Studio MBM. The brief provided to Mattioli was deceptively simple: the home needed to be a "wow" moment. This directive, which the couple dubbed "Project Wow," became the governing philosophy for every design choice, from the structural layout to the selection of rare stone and custom furnishings.
The most significant architectural intervention is the central staircase, which serves as the literal and figurative spine of the duplex. Originally a functional, if uninspired, void, Mattioli transformed it into a dramatic, sculptural portal. He utilized Corvetto stone—a striking marble known for its deep, dynamic striations—to create a seamless flow that suggests, as Atwood notes, a "satellite view of the earth." The railing, custom-designed to match the natural veins of the stone, doubles as an integrated light source, a detail that epitomizes the blend of form and utility central to the home’s design.

The ceiling heights and lighting systems were similarly overhauled. The original developers had utilized varying drywall depths to conceal mechanical ductwork, resulting in a disjointed overhead appearance. Mattioli rectified this by creating a cascading architectural ceiling that draws the eye upward as one transitions from the entry foyer toward the expansive terrace, creating a sense of height and continuity.
A Curated Interior: The Intersection of Fashion and Design
The interior aesthetic of the residence is a dialogue between contemporary design and a lifetime of personal curation. The couple made a deliberate choice to start with a "clean slate," retaining only their dining room chairs from their previous residence. The remaining furniture was either commissioned specifically for the space or pulled from Atwood’s vast private collection of vintage pieces gathered during his years working in Milan and the fashion industry.

In the living room, a 14-foot-long sofa from Estudio Persona anchors the space, accompanied by vintage Alanda coffee tables by B&B Italia and chairs by Prototype. A custom washed-zinc wall, crafted by Mattioli, serves as a focal point, reflecting the natural light that pours in from the terrace.
The dining and kitchen areas further underscore the couple’s desire for functionality and aesthetic drama. The kitchen features a custom-built, rounded banquette tucked into an architectural corner, finished with blond wood beadboard that hides extensive storage. The walls and ceilings of this area feature a bespoke mural by Mexican-Spanish artist Rafael Uriegas. In a testament to the level of detail involved, Uriegas lived on-site during the construction phase to complete the work, effectively serving as an "artist in residence." The mural even extends to the framing of the television, ensuring the visual continuity of the space remains unbroken.

The Role of Technology and Functionality in Modern Luxury
While the residence is undeniably glamorous, it is also highly functional. Dr. Deutsch, whose medical practice centers on the concept of longevity and personalized health, emphasizes the importance of a harmonious living environment. The layout was designed to ensure that every square inch of the 4,000-square-foot footprint is utilized, avoiding the "dead space" common in many large, high-end apartments.
The primary bedroom suite is a prime example of this integrated design. A custom headboard, spanning the width of the room, utilizes woven leather panels reminiscent of the Bottega Veneta intrecciato technique. The lighting, designed by Sarah McElroy of Silver Shoe Design—known for her work on fashion flagships for brands like Proenza Schouler—allows for a transformation of the space from a daytime sanctuary to an intimate evening environment.

The walk-in closet, which occupies the space originally intended as a seating area for the primary bedroom, serves as a display case for the couple’s extensive wardrobe. Featuring custom systems by Ornare, the closet doors act as mirrors when the internal lighting is extinguished, and transform into a display gallery when the lights are on.
The Terrace: An Extension of the Interior
Perhaps the most significant asset of the property is its 2,200-square-foot terrace. In a move that demonstrates advanced spatial planning, the outdoor zones—living, dining, and kitchen—were mirrored to the interior floor plan to create a sense of flow rather than fragmentation.

Dr. Deutsch, an avid gardener, collaborated with the landscaping firm Manscapers to curate the outdoor environment. The selection of flora, including boxwoods, hydrangeas, and evergreens, was chosen specifically for year-round resilience, ensuring the terrace maintains its visual appeal even during the New York winter. A custom pergola by Azenco, featuring motorized louvers, allows the couple to control the environment for events, ranging from intimate dinners to gatherings of over 100 people.
The Cultural Context: Art as Narrative
Throughout the duplex, the couple’s history is narrated through an extensive collection of photography and art. Pieces by iconic photographers including Herb Ritts, Bob Richardson, Steven Klein, and Chris Von Wangenheim are positioned throughout the home. These images do not merely serve as decoration but as a reflection of Atwood’s background in fashion and the couple’s shared appreciation for visual culture.

The inclusion of items such as a framed jockstrap from the Versace Fall 2014 runway in the primary bedroom serves as a humorous and deeply personal touch, reminding visitors that despite the high-design nature of the project, the home remains a private space intended for its inhabitants’ enjoyment.
Implications for the Luxury Real Estate Market
The completion of this project highlights a growing trend in the luxury real estate market: the rise of the "hyper-custom" residence. As high-net-worth individuals increasingly seek out properties that reflect their personal brand and lifestyle, the role of architects and interior designers has shifted from mere decorators to architects of experience. The success of the Atwood-Deutsch residence lies in its ability to reconcile the cold, often impersonal nature of modern high-rise development with a warm, highly individualistic interior.

Furthermore, the emphasis on longevity and multi-functional spaces points to a post-pandemic shift in residential priorities. The demand for private outdoor access, flexible workspace, and sophisticated home-entertainment capabilities has moved from a "nice-to-have" to an essential requirement for the luxury buyer.
Final Reflection
For Brian Atwood and Dr. Jake Deutsch, the transition into their West Chelsea duplex is the culmination of a decade of professional and personal development. By integrating the discipline of architectural design with the emotional weight of a personal collection, they have succeeded in creating a space that feels both aspirational and deeply rooted in their specific identity. In a city defined by constant movement and change, the "Project Wow" residence stands as a fixed point—an adult forever home that balances the rigors of modern professional life with the comforts of a curated, private sanctuary. As the couple settles into their new routine, the apartment serves as a living proof of their journey, a tangible expression of the "I’ve made it in this town" milestone that every New Yorker strives to achieve.