
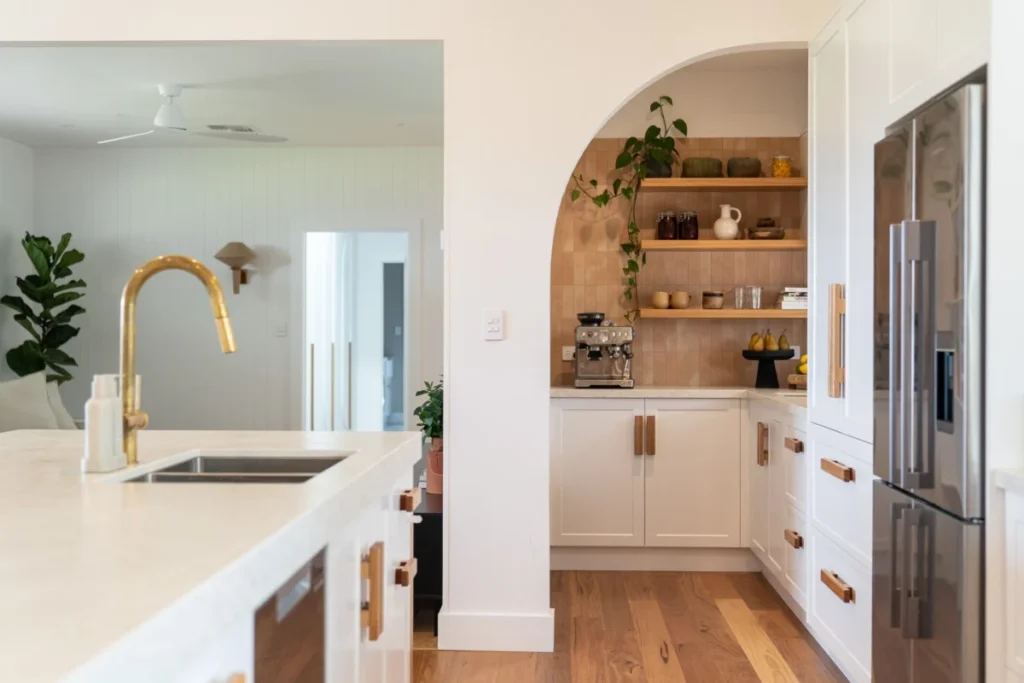

The modern kitchen has evolved from a purely utilitarian space into the primary social hub of the contemporary home. As open-concept floor plans have become the standard in new construction and major renovations, the pressure on auxiliary storage areas—specifically the pantry—has increased significantly. Interior designers and professional organizers are increasingly tasked with transforming cramped, inefficient kitchen alcoves into highly optimized, visually appealing storage systems that bridge the gap between heavy-duty functionality and high-end aesthetics.
.jpg)
The Evolution of the Modern Pantry
Historically, the pantry served as a cold-storage room or a back-of-house larder. In the mid-20th century, the rise of built-in cabinetry and pre-packaged dry goods shifted the focus toward the cabinet-style pantry. Today, the challenge is defined by the "small-space paradox": while kitchens are the most expensive rooms to renovate, they are often the most prone to clutter.

According to recent data from the National Kitchen and Bath Association (NKBA), homeowners now prioritize "hidden storage" and "ergonomic accessibility" as the top two requirements for kitchen remodels. The shift toward minimalist design language has made visible, unorganized clutter an architectural liability, prompting a surge in demand for specialized pantry organization systems.

Expert Insights on Structural Optimization
Devin Shaffer, lead interior designer at Decorilla, suggests that the primary error homeowners make is treating the pantry as a static storage closet rather than a dynamic design element. Shaffer notes that the difficulty in designing pantries stems from a common misconception that aesthetic choices—such as lighting, tile, or shelving materials—must be sacrificed for the sake of utility.

"It is a common misconception that you must choose between a functional pantry and a beautiful one," says Shaffer. "Even in the most restrictive architectural footprints, such as narrow alcoves or under-stair storage, the application of high-end materials—like natural wood finishes, uniform color palettes, and integrated hardware—can elevate the space significantly."

Shaffer emphasizes that the integration of mechanical solutions, such as full-extension sliding drawers and custom-fitted over-the-door racking, provides the necessary infrastructure to maximize every cubic inch of available space. These elements allow users to access items stored in the rear of the cabinet without the need to dismantle the entire shelf, effectively doubling the usable storage capacity of standard deep shelving.

The Verticality Doctrine: A Methodology for Organization
Amanda Wiss, founder of Urban Clarity and Urban Staging, advocates for what is known in professional organizing circles as the "Verticality Doctrine." This methodology prioritizes the use of vertical air space over shelf depth.
.jpeg)
"The most common failure in pantry design is an over-reliance on deep, wide shelves," Wiss explains. "When shelves are too deep, they become graveyards for expired items. You want to see everything at a glance. By implementing risers, stackable airtight containers, and dedicated door-mounted organizers, you move from a horizontal stacking system to a vertical filing system."

Data from home organization studies suggest that the implementation of tiered storage solutions can increase visible inventory by approximately 40% in the average reach-in pantry. By categorizing items by frequency of use and utilizing stackable, transparent containers, homeowners can mitigate the "digging" effect that often leads to redundant purchases and food waste.

Chronology of Kitchen Storage Trends
The progression of pantry design can be tracked through the following phases:
.jpeg)
- 1950s–1970s (The Era of Uniformity): Emphasis on standardized metal cabinets and wire shelving. Efficiency was measured by raw volume rather than accessibility.
- 1980s–2000s (The Rise of the Walk-In): As home sizes grew, the "walk-in pantry" became a status symbol, often leading to large but poorly organized rooms that lacked effective shelving depths.
- 2010s (The Digital Influence): The "Pantry Porn" trend on social media platforms prioritized visual uniformity, leading to the mass adoption of matching glass canisters and chalkboard labeling.
- 2020s–Present (The Sustainable/Adaptive Era): Focus has shifted toward modularity, sustainability, and the integration of smart-home tech, such as motion-activated LED lighting and climate-controlled zones for produce.
Analytical Perspectives: The Cost of Disorganization
Beyond the aesthetic appeal, there is a tangible financial impact to a poorly organized pantry. Industry analysis indicates that the average American household discards nearly 30% of its food, much of which is lost in the "depths" of disorganized pantries. By converting a standard, deep-shelf pantry into a specialized storage system, homeowners can track inventory more effectively.
.JPG)
Financial analysts in the home-goods sector note that the "pantry organizing" market has seen an annualized growth rate of 6.5% over the last five years. This growth is driven by the realization that high-quality storage solutions—while an initial capital expenditure—can lead to long-term savings by reducing food waste and preventing duplicate grocery purchases.

Best Practices for Implementation
To successfully renovate or reorganize a small pantry, experts recommend a four-stage approach:

- Inventory Assessment: Remove all items and categorize them by type (grains, cans, snacks, baking goods). Identify what is expired or rarely used.
- Structural Audit: Measure the exact height and depth of the pantry. Replace fixed-position wire shelving with adjustable tracks or full-extension pull-out drawers if the budget permits.
- Container Standardization: Use uniform, rectangular containers to minimize dead space. Round containers often leave gaps that result in wasted surface area.
- Zoning: Apply the "Zone Defense" strategy. Store high-frequency items at eye level, heavy items (bulk goods, appliances) on the floor or bottom shelf, and lightweight, rarely used items on the highest shelves.
Implications for Future Home Design
The current emphasis on small-pantry efficiency is indicative of a broader trend in residential architecture: the premium on square footage. As urbanization continues and living spaces become more compact, the ability to pack maximum utility into minimal footprints will remain a critical metric for real estate valuation.
.jpg)
Interior designers are now advising clients that a well-organized pantry is not merely a convenience but an essential component of kitchen ergonomics. The integration of "butler’s pantries" and "hidden kitchens"—where the entire food-prep and storage area can be closed off behind pocket doors—is becoming the industry standard for high-end residential design.

In conclusion, the transformation of a small, cramped pantry requires a synthesis of rigorous organizational strategy and thoughtful design. By abandoning the instinct to fill every corner with clutter and instead adopting a system based on visibility, verticality, and modularity, homeowners can achieve a kitchen space that is both visually tranquil and operationally efficient. Whether through the installation of custom cabinetry or the strategic use of aftermarket organizational tools, the goal remains the same: reclaiming the kitchen as a place of efficiency rather than a source of domestic frustration.