
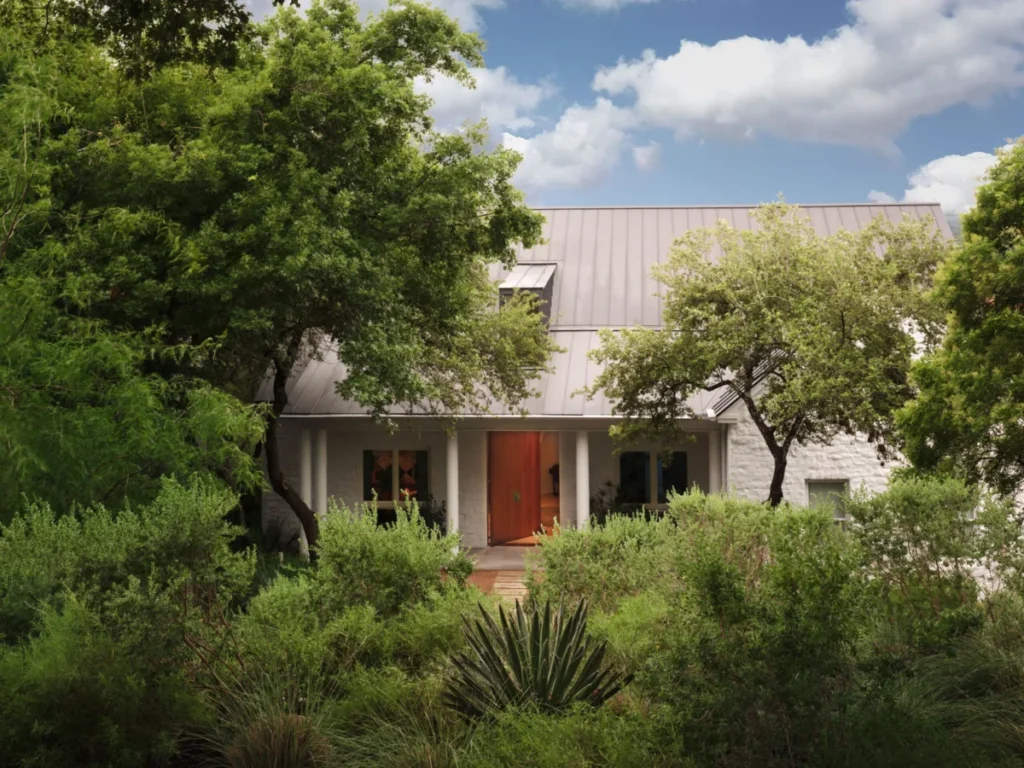

The evolution of a home often serves as a silent biography of its inhabitant, and for Suzanne McFayden, her newest residence in the Austin Hill Country represents a profound transition into what she describes as her "third act." After years spent as a daughter, student, wife, and mother, the Jamaican-born writer and philanthropist has transitioned into the life of an empty-nester following the college graduation of her youngest child this past spring. This shift in lifestyle necessitated a physical move from her previous 7,000-square-foot Brutalist concrete residence—a home that gained international acclaim in architectural circles—to a space that prioritizes nourishment, intimacy, and a specialized environment for her extensive collection of contemporary art.

To realize this vision, McFayden reunited with the creative team responsible for her previous industrial-style home: local architect Paul Lamb and New York City-based interior designer Jennifer Vaughn Miller. The resulting project is a departure from the stark, monolithic qualities of her former residence, moving instead toward a design philosophy that Lamb describes as a "society of rooms." This approach, influenced by the legendary 20th-century American architect Louis Kahn, suggests that a house is not merely a shell but a collection of distinct environments, each tailored to a specific mood and function.
The Architectural Vision and Design Philosophy
The residence is situated within a dense thicket of Red Oak and Live Oak trees, a location McFayden affectionately calls her "sleeping beauty." The design process was driven by a need for "tranquil reflection," moving away from the cold efficiency of concrete toward materials that offer tactile warmth and organic connection. Architect Paul Lamb noted that while McFayden has a natural proclivity for minimalism, the goal of this project was to layer that minimalism with pieces that reflect her multi-dimensional identity as a Black woman, an immigrant, and a survivor.

Central to the architectural narrative is the concept that "the room is the beginning of architecture." Rather than designing a building as a singular external statement, Lamb and Miller focused on the internal experience. This required a meticulous curation of McFayden’s art collection, which serves as the primary driver for the home’s layout and aesthetic. McFayden’s journey as a collector took a pivotal turn in 2010 during a visit to Art Basel in Switzerland. It was there that she first felt represented in the art world, finding works that resonated with her personal history in a way that the traditional Western art survey courses she studied at Cornell University had not.
A Narrative Journey Through the "Society of Rooms"
The home’s entrance sets a tone of hospitality and heritage. The front door, standing ten feet tall and five feet wide, features a custom-crafted pineapple doorknob by local artisan Hawkeye Glenn—a nod to the traditional Jamaican symbol of welcome. Upon entering, guests are greeted by the "Hall of Ancestors," a light-filled foyer finished in Domingue limewash paint. The space is anchored by a vintage Isamu Noguchi Akari light sculpture and a custom wool rug by Pierre Augustin Rose.

The artwork in the foyer is intentionally provocative and personal. Sanford Biggers’s Quilt 8 (The Cartographer’s Conundrum) is layered over an 1850s antique textile, juxtaposed with Frida Orupabo’s pinned paper collage Woman Flying II / Birdy. These works, alongside pieces by Ayana V. Jackson and Nádia Taquary, establish the home’s theme of resilience and feminine power.
In contrast to the airy foyer, the library offers a "moody" retreat. Painted in Farrow & Ball’s Radicchio, the room features a crimson Mario Bellini sofa and a towering ebony bookcase. The lighting, provided by a floating Hervé Van der Straeten pendant and a sculptural floor lamp by Material Lust, illuminates works by Tschabalala Self and Didier William. This room exemplifies the designer’s use of deep textures and bold colors to create a "Dionysian" atmosphere that feels both protective and intellectually stimulating.

The media room serves as a celebration of "Black joy," featuring a custom black-on-black ceramic wall unit designed by Lamb. The installation, made of terra-cotta tiles by Elgin Butler and sealed with brown mortar, reflects light and adds a sense of momentum to the room. Here, Derrick Adams’s Style Variation 12 hangs above the fireplace, while a stoneware sculpture by Simone Leigh occupies a prominent position.
The Integration of Art and Private Life
For McFayden, the home must function as both a gallery and a sanctuary for her family. The guest bedrooms were designed with her three children in mind, ensuring they have a dedicated space when visiting from New York. In the son’s room, midcentury design elements like a George Nakashima headboard are paired with contemporary forms, including a Gaetano Pesce "Serie Up" armchair. The girls’ room features a custom Paul Mathieu Bianca daybed and works by Lorraine O’Grady and Kwesi Botchway.

McFayden’s personal study is perhaps the most intimate space in the house. It is anchored by a colossal diptych by Ebony G. Patterson, titled …sunsets and monarchs come to feast, snakes come to discover as she remains lost in plain sight…. The room is furnished with a 1950s Gio Ponti executive desk and a custom "Beast" chair by the Haas Brothers, named "Wooly Nelson." The study reflects McFayden’s need for a space that supports her work as a writer while surrounding her with the "soul-driven acquisitions" that define her identity.
The primary bathroom and sitting area continue the theme of strength and sass. A 1930s Gio Ponti coffee table displays Elizabeth Catlett’s orange onyx sculpture, Nude Torso. McFayden describes the sculpture as an inspiration, noting its posture of readiness and resilience—a reflection of her own journey.

Chronology of Development and Personal Evolution
The timeline of the residence’s development mirrors McFayden’s personal growth:
- 2010: McFayden visits Art Basel Switzerland, marking the moment art became "personal" and representative of her own identity.
- 2020: Her previous Brutalist home in Austin is featured in Architectural Digest, representing her "second act."
- 2022-2023: Planning begins for a new, more "nourishing" home as her youngest child prepares to graduate from college.
- Spring 2024: The move to the Hill Country residence is completed, coinciding with her transition to an empty-nester.
- Present: The home serves as the foundation for her "third act," focusing on philanthropy, writing, and continued art patronage.
Market Context and Broader Implications
McFayden’s home is a significant example of a growing trend in the luxury real estate and art markets: the "private museum" residence. As the market for contemporary Black art continues to see robust growth—with artists like Simone Leigh, Kehinde Wiley, and Sanford Biggers achieving record-breaking auction results and major museum retrospectives—the way these works are integrated into private living spaces has evolved.

In the Austin market specifically, there is a noted shift toward residences that blend high-concept architecture with environmental sensitivity. The city’s luxury sector has seen a 15% increase in demand for homes that prioritize custom art integration and "wellness-focused" interiors over sheer square footage. McFayden’s decision to downsize from 7,000 square feet to a more "cozy" footprint reflects a broader movement among high-net-worth collectors toward "curated essentialism."
Furthermore, McFayden’s role as a trustee of the Studio Museum in Harlem and a former board chair of the Blanton Museum of Art places her at the center of a cultural movement that seeks to decentralize traditional art narratives. Her home is a physical manifestation of this effort, providing a space where Black feminist art and Caribbean heritage are not just displayed but are fundamental to the architectural "syntax."

Conclusion: A Living Legacy
The Hill Country residence of Suzanne McFayden stands as a testament to the power of design to facilitate personal healing and evolution. By prioritizing "feeling" over "rules" and "syntax," the architectural and design team has created a space that is both a museum-quality showcase and a deeply personal sanctuary. As McFayden embarks on her third act, her home remains a vibrant, evolving story of resilience, femininity, and the enduring power of self-representation. In the words of architect Paul Lamb, the house proves that true design happens from the inside out, creating a "harmonious society of rooms" that honors both the past and the possibilities of the future.