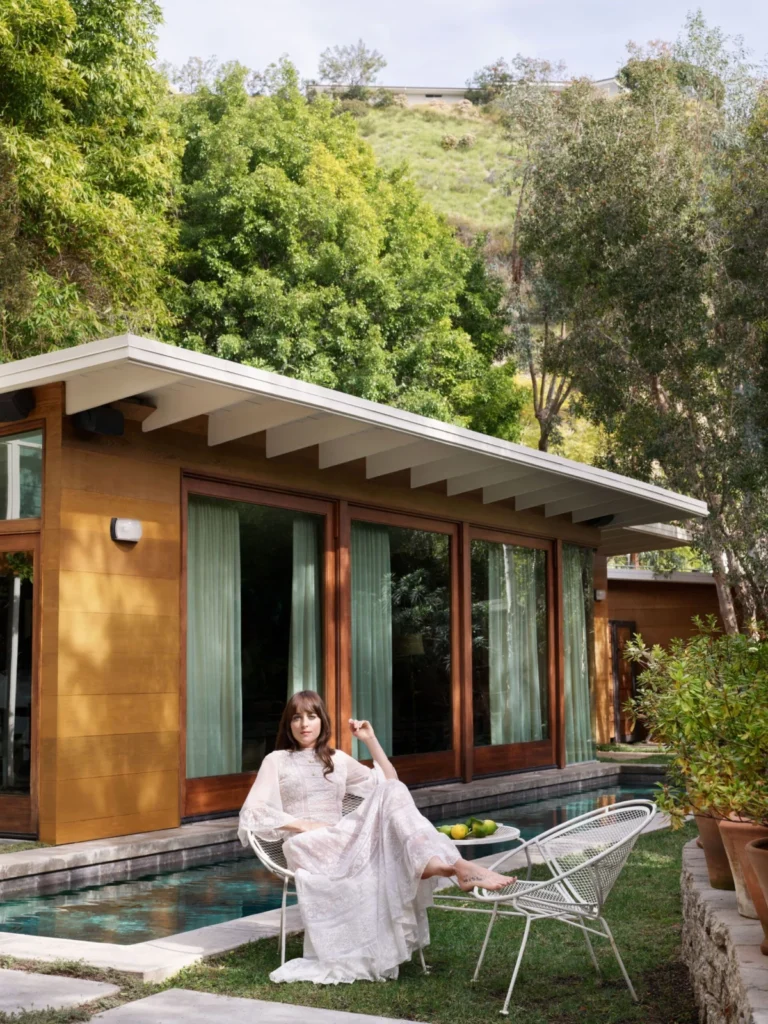

The Los Angeles luxury real estate market has seen the arrival of one of its most recognizable celebrity properties as Dakota Johnson, the acclaimed actor known for her roles in the Fifty Shades of Grey franchise and The Lost Daughter, officially lists her West Hollywood home for $6 million. The residence, a 1947 midcentury modern jewel designed by renowned architect Carl Maston, gained international fame not only for its architectural pedigree but also for its starring role in a 2020 Architectural Digest video tour that became a definitive cultural moment of the early pandemic era.
Spanning approximately 3,200 square feet, the three-bedroom, three-bathroom house represents a significant chapter in Johnson’s personal and professional life. Purchased in 2016 for $3.55 million following the massive commercial success of her breakout film roles, the home served as her primary residence for nearly a decade. The current asking price of $6 million reflects both the appreciation of the West Hollywood market and the added value of the home’s meticulously curated interiors and celebrity provenance.
.jpg)
A Masterpiece of Midcentury Modernism
The property’s historical significance is rooted in its designer, Carl Maston, a contemporary of midcentury icons like Richard Neutra and John Lautner. Maston was a pivotal figure in the development of Southern California’s modern architectural vernacular, known for his ability to blend structural rigor with organic warmth. The Johnson residence is a prime example of this philosophy, featuring a low-slung profile, an open floor plan, and an uncompromising connection to the surrounding environment.
Tucked away behind a gated entry and shrouded in dense, mature foliage, the home offers a level of privacy that is rare for its central West Hollywood location. Johnson has frequently described the property as having a dual nature, famously remarking that it feels "like a tree house on a boat." This nautical-meets-arboreal aesthetic is achieved through the extensive use of floor-to-ceiling glass walls that slide open to integrate the interior living spaces with a private lap pool and outdoor lounge areas.
The home’s layout is designed to maximize natural light and airflow. The core of the residence is characterized by rich wood paneling and natural materials, maintaining the integrity of Maston’s original 1947 vision while accommodating the comforts of 21st-century luxury living.
.jpg)
The Pierce & Ward Transformation and the Viral "Limegate"
When Johnson acquired the home from television powerhouse Ryan Murphy, the creator of American Horror Story and Glee, the interiors were reportedly more minimalist and austere. To infuse the space with her personal style, Johnson collaborated with the design firm Pierce & Ward. Founded by Emily Ward and Louisa Pierce, the firm is known for creating "lived-in" environments that balance antique charm with contemporary functionality.
The redesign focused on making the space feel "clean but also cozy," as Johnson noted in her 2020 Architectural Digest cover story. This collaboration resulted in some of the home’s most celebrated features, including the primary bathroom’s rosy-hued cabinetry—custom-painted to match the shade of one of Johnson’s favorite sweaters—and the master bedroom’s vintage-inspired décor, which includes a David Hockney artwork and a custom-monogrammed Gucci coverlet.
However, no room in the house is more famous than the kitchen. Featuring dark green cabinetry and a skylit ceiling, the kitchen became the center of a viral internet phenomenon known as "Limegate." During her 2020 video tour, Johnson pointed to a large bowl of limes on her counter, enthusiastically proclaiming, "I love limes, I love them. They’re great. I love them so much and I like to present them like this in my house."
.jpg)
Months later, during an appearance on The Tonight Show Starring Jimmy Fallon, the actor admitted that she was actually allergic to limes and that the fruit had been placed there by a set decorator for the shoot. This moment of candid humor cemented the house’s place in digital folklore, making the "green kitchen" an instantly recognizable landmark for millions of design enthusiasts and social media users.
Detailed Interior Specifications and Amenities
Beyond its viral fame, the home is a study in sophisticated residential design. The interior is defined by several key highlights that justify its $1,875 per-square-foot valuation:
- The Living and Dining Areas: These spaces are anchored by original wood-paneled walls and a fireplace, creating a grounded, earth-toned atmosphere. The dining room features a custom table paired with Nickey Kehoe chairs and a French Art Deco pendant light, illustrating the home’s blend of midcentury and European influences.
- The Primary Suite: A sanctuary within the "tree house," the primary bedroom is lined with wood panels and opens directly to the outdoors. It includes a skylit dressing room and a primary bath that serves as a bold departure from the rest of the home’s organic palette, utilizing dusty pink tones and brass fixtures.
- Outdoor Integration: The property’s exterior is as considered as its interior. The lap pool is surrounded by a wooden deck and framed by floor-to-ceiling windows, ensuring that the water is visible from almost every major room in the house. Multiple alfresco dining and lounging areas are scattered throughout the grounds, taking full advantage of the Southern California climate.
- Art and Accoutrements: While the art and furniture are not typically included in a standard sale, the home was designed around Johnson’s collection of vintage finds and high-end pieces, including a Wurlitzer piano and various eclectic textiles that softened the modernist lines of the architecture.
Ownership Chronology and Financial Context
The sale of this property marks the end of an eight-year tenure for Johnson. A look at the property’s history reveals a lineage of high-profile owners, which is common for significant architectural works in Los Angeles.

- 1947: Construction completed by Carl Maston.
- Pre-2016: Owned by Ryan Murphy, who is known for his extensive portfolio of architecturally significant homes. Murphy’s ownership ensured the home was maintained to a high standard of preservation.
- 2016: Dakota Johnson purchases the home for $3.55 million. At the time, the purchase was noted by real estate analysts as a savvy investment in a prime West Hollywood pocket.
- 2020: The home achieves global visibility through the Architectural Digest "Open Door" series.
- 2024/2025: The home is listed for $6 million as Johnson prepares to move to a new primary residence.
The $2.45 million increase in value since 2016 represents a 69% appreciation. This growth outpaces the general Los Angeles market average for the same period, suggesting that the "celebrity premium" and the high-quality renovation by Pierce & Ward have significantly bolstered the property’s equity.
Transition to Outpost Estates
Reports indicate that Johnson’s decision to sell her West Hollywood retreat coincides with a move to a larger property. According to real estate records, a trust linked to the actor recently closed on a $5.3 million Mediterranean-style residence in the Outpost Estates neighborhood of Los Angeles.
The new property offers a distinct change in architectural style, moving away from the midcentury modernism of Carl Maston toward a more traditional European aesthetic. The Outpost Estates home spans approximately 3,500 square feet and includes four bedrooms and four full bathrooms. This move suggests a desire for more space and perhaps a different atmosphere, as Outpost Estates is known for its rolling hills and "Old Hollywood" glamour compared to the urban-boutique feel of West Hollywood.
.jpg)
Broader Implications for the Luxury Real Estate Market
The listing of the "Dakota Johnson house" is more than just a celebrity transaction; it is a barometer for the current state of the high-end Los Angeles market. Despite fluctuating interest rates and the implementation of the ULA "mansion tax" on properties over $5 million, homes with unique architectural pedigree and cultural relevance continue to command premium prices.
Real estate experts suggest that properties with "viral" history often attract a specific type of buyer—one who values the narrative of a home as much as its square footage. The West Hollywood market remains particularly resilient due to its walkability and density of high-end amenities, making a 3,200-square-foot home at this price point a competitive offering for affluent professionals and creative executives.
Furthermore, the sale highlights the enduring appeal of midcentury modernism. While trends in interior design often shift toward maximalism or industrial aesthetics, the clean lines and indoor-outdoor harmony of the 1940s and 50s remain the gold standard for luxury living in California. As this iconic home transitions to a new owner, it leaves behind a legacy of design inspiration that influenced a generation of homeowners to embrace green cabinetry, wood paneling, and, perhaps most importantly, the aesthetic potential of a well-placed bowl of fruit.