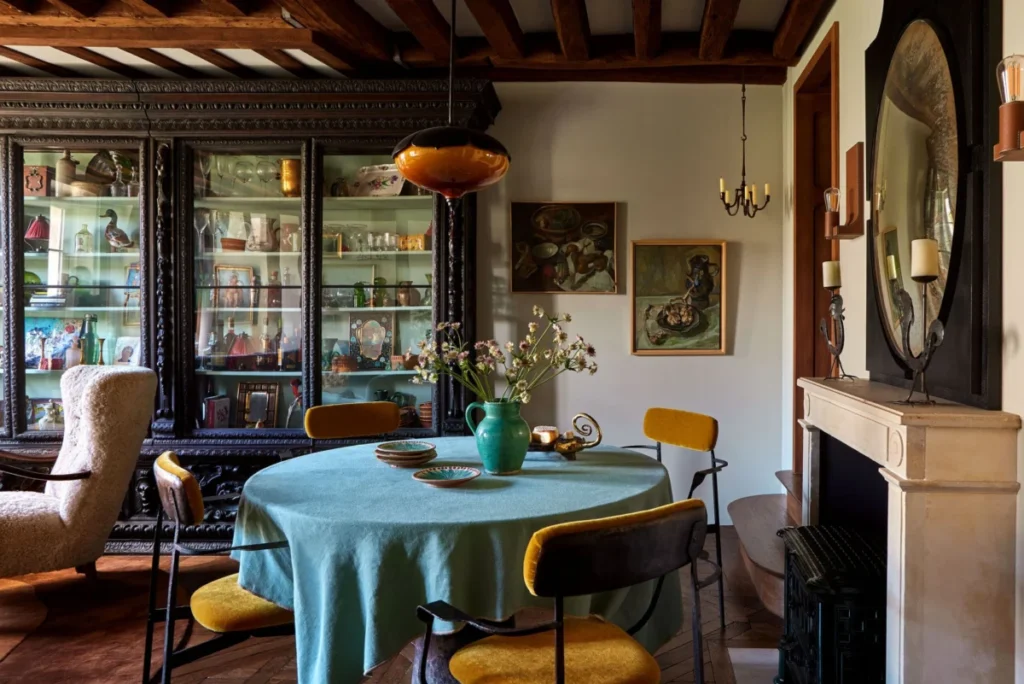

For one newly married American couple, the French capital evolved from a romantic backdrop for their wedding photography into a permanent second home, culminating in the acquisition of a historic 538-square-foot apartment on the iconic Place Dauphine. The journey began on the Place Dauphine itself, where the couple was capturing wedding portraits. As the photographer worked, the bride expressed a long-held aspiration to own a residence in the City of Love. Her husband, captivated by the atmosphere and the historic significance of the location, issued a spontaneous mandate: the couple would purchase a property, provided it was located on this specific, storied square. What initially seemed like a romantic whim quickly transitioned into a rigorous real estate search, eventually resulting in the acquisition of a compact yet historically rich apartment that would serve as their intimate pied-à-terre.

The Architectural Vision and Design Philosophy
To transform the small-scale space into a functional and aesthetic masterpiece, the couple enlisted the expertise of AD100 interior designer Jessica Helgerson. Helgerson, who maintains dual citizenship and operates offices in both Paris and Portland, Oregon, is widely recognized for her ability to synthesize diverse architectural styles into cohesive, balanced interiors. She consciously avoids a singular, repetitive "signature look," favoring a process of invention tailored to the specific constraints and history of each project.
In the case of this Place Dauphine project, the primary design directive was the creation of a "cabinet of curiosities." This conceptual framework was particularly apt for a one-bedroom apartment of limited square footage, where space efficiency and visual interest must exist in perfect harmony. Helgerson noted that her inspiration was drawn from two distinct sources: the robin’s-egg blue glass walls of the American Museum of Natural History in New York and the iconic Parisian taxidermy and natural history store, Deyrolles. This specific shade of blue became the unifying thread throughout the apartment, appearing on the dining table, the custom-upholstered sleeper sofa, the surface of the coffee table, and the walls of the bedroom.

Historical Context and Structural Integration
The apartment’s interior design was dictated by its historical lineage. To anchor the space, Helgerson installed a large 17th-century German Renaissance cabinet in the combined living and dining area. This piece served two purposes: it provided a focal point of gravitas and offered practical storage for the couple’s collection of artifacts. By placing these items on fabric-covered shelves within the cabinet, Helgerson ensured that the remaining surfaces remained uncluttered, allowing the limited floor space to retain a sense of openness.
The apartment’s structural constraints—including the need to navigate around modern inconveniences like elevator shafts—were met with architectural ingenuity. In the kitchen, Helgerson installed leaded glass windows featuring a pattern of crosses and red circles. This design was not merely aesthetic; it was a direct homage to the exterior metal railings of the building, effectively masking an unattractive view while introducing a sense of narrative continuity between the exterior facade and the private interior.

Technical Specifications and Materiality
The project utilized a highly curated material palette, which Helgerson identifies as a key factor in the success of small-space design. The kitchen and bathroom floors feature terracotta tiles, while the kitchen countertops are crafted from custom-enameled lava stone by Pyrolave—a material rarely used in residential settings due to its manufacturing complexity and unique aesthetic.
The furniture and decor were sourced through a combination of custom fabrication and high-end vintage finds:

- The Living Room: The custom sleeper sofa, fabricated by Atelier d’Argentat and upholstered in teal mohair velvet from Claremont, is complemented by two 1950s Alfred Christensen armchairs, sourced from Galerie LMG and reupholstered in sheepskin.
- The Dining Area: The dining chairs and coffee table base were created by Fabienne L’Hostis from Galerie Signé. The coffee table top, composed of raku-fired ceramics, echoes the blue-green and red motifs found throughout the home.
- The Bedroom: To maximize space, an unused chimney flue was converted into a bespoke bed niche. The bed itself is dressed in antique French linens sourced from Defrise, adding an authentic layer of historical texture to the modern living environment.
Chronology of the Project
The realization of the apartment took place over several phases, beginning with the initial search and closing, followed by a intensive design phase.
- Phase I (Inception): The couple identifies the potential for a Parisian base during their wedding trip.
- Phase II (Procurement): The search concludes with the purchase of the 538-square-foot unit on Place Dauphine, a location known for its exclusivity and historical architectural significance.
- Phase III (Design and Construction): Helgerson and her team initiate the design. Notable milestones included the fabrication of the custom lava stone counters and the integration of the Renaissance cabinet, which served as the organizational anchor for the entire floor plan.
- Phase IV (Curation): The final stage involved the sourcing of vintage lighting, such as the 1970s brass candelabra by Michael Harjes, and the commissioning of contemporary artwork, including a portrait by Elen Bezhen, to balance the antique elements.
The Broader Implications of Compact Luxury
The success of this project offers a compelling case study for urban interior design. As property values in central Paris continue to climb, the ability to maximize functionality in "micro-apartments" has become a vital skill for high-end designers. By treating the apartment as a "cabinet of curiosities," Helgerson demonstrated that visual density does not necessarily equal physical clutter.

The project highlights a growing trend among affluent international buyers: the preference for smaller, historically significant properties over larger, modern developments. This shift emphasizes a desire for authenticity and proximity to the cultural heart of the city. The integration of 17th-century furniture with modern, custom-enameled stone and contemporary lighting reflects a sophisticated approach to living where the past and present are treated as equal components of the domestic experience.
Expert Analysis and Conclusion
Industry analysts note that projects of this nature require a high level of coordination between local artisans and international designers. The use of specialist fabricators like Renaissance et Restauration to create custom joinery that mimics historical precedents is a hallmark of high-end restoration.

"The aesthetic is to listen to the place," Helgerson stated when asked about her design philosophy. Her approach—prioritizing the history and physical context of the apartment—allowed the couple to achieve their goal of a fantasy-like home that remains fully functional for daily use. The project serves as a testament to the idea that even in a space as small as 538 square feet, a home can possess a grand sense of identity if the design is rooted in the specific architectural language of its surroundings. For the couple, the apartment is more than just a real estate asset; it is a meticulously curated vessel for their life in Paris, blending the romance of their wedding day with the enduring legacy of one of the city’s most historic squares.