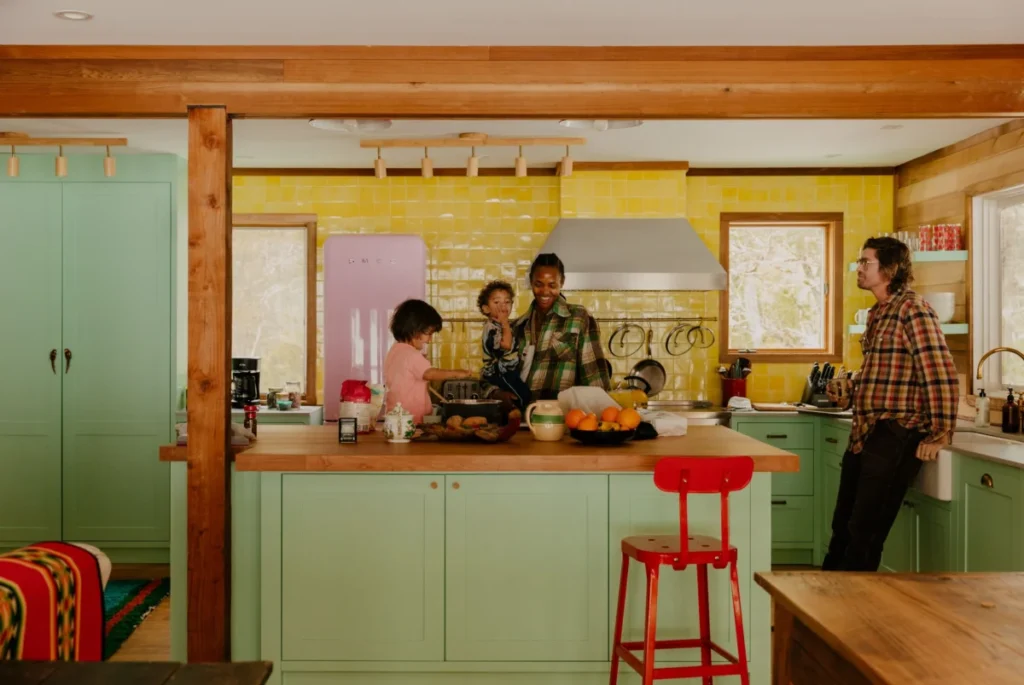

The intersection of professional creativity and domestic architecture has reached a vibrant peak in the Hudson Valley, where Megan O’Neill and Jesse Bull have transformed a historically ambiguous structure into a masterclass of chromatic maximalism. O’Neill, the chief executive officer of the sustainable footwear brand Nayla, and Bull, an entrepreneur specializing in immersive team-building experiences, have spent over a decade evolving their Woodstock, New York, weekend residence from a satirical "hippie" retreat into a sophisticated, family-oriented sanctuary. The project, which eschews the minimalist "greige" trends dominant in contemporary interior design, serves as a physical manifestation of the couple’s shared "colorful, tropical aesthetic," blending high-end vintage sourcing with a playful, child-centric philosophy.

Architectural Origins and the Woodstock Legacy
The property itself is an architectural enigma, located in a region famed for its association with the 1969 music festival and its deeper roots as a 20th-century arts and crafts colony. While the exact date of construction remains unknown to the current owners, the residence is built upon a substantial stone base that suggests a nineteenth-century origin. Over the decades, the house was expanded with a series of idiosyncratic additions, resulting in a layout defined by mismatched angles, pitched roof lines, and unconventional elevations.

This lack of formal categorization provided a blank canvas for O’Neill and Bull. Woodstock has long been a magnet for creative professionals seeking a reprieve from New York City, but the couple’s approach differs from the typical rustic farmhouse aesthetic. Instead of leaning into the somber tones of the surrounding Catskill Mountains, they opted for a palette that reflects O’Neill’s work at Nayla—a brand known for utilizing fish leather dyed in electric, vivid hues. This professional preoccupation with pigment is mirrored in the home’s renovation, which prioritizes sensory impact and "unserious" sophistication.

A Decade of Evolution: From "Party Pad" to Family Retreat
The chronology of the home’s transformation reflects the life stages of its owners. Purchased more than ten years ago, the house was initially acquired as a social hub. At the time, O’Neill describes the property as a "fun dump," a fully furnished time capsule of Woodstock’s counter-culture past. The interior was a caricature of the region’s bohemian reputation, complete with "Breathe" and "Relax" signage and framed illustrations of wizards.

The shift from a weekend party house to a permanent family retreat began following the birth of the couple’s two children, Lagos, 4, and Monty, 2. While many homeowners in the Hudson Valley luxury market opt for "gut renovations" that strip away historical quirks to create open-concept spaces, O’Neill and Bull chose a more surgical approach. They retained the original wood-paneled walls, which were found to be in pristine condition, and focused their structural interventions on the kitchen and the addition of essential utility spaces, including a laundry room and an extra bedroom.

To facilitate the technical aspects of these revisions, the couple enlisted Mitchell Owen Architect. The collaboration ensured that while the "magic" of the home was driven by the couple’s personal selection of paint and furnishings, the structural integrity and flow of the new additions remained sound.

The Chromatic Heart: A Kitchen of Primary Joy
If the home has a psychological center, it is the kitchen, which O’Neill describes as the "beating heart" of their daily life. The design here is a bold departure from the industrial kitchens typical of modern renovations. The space is anchored by three primary colors:

- Sun-Drenched Backsplash: Bright yellow Italian tiles provide a high-gloss, energetic backdrop.
- Tropical Cabinetry: The storage units are finished in Benjamin Moore’s "Bahama Waters," a vibrant teal that evokes a Caribbean sensibility.
- The Pink Focal Point: A baby pink Smeg refrigerator serves as a whimsical counterpoint to the more traditional elements.
O’Neill’s design philosophy regarding the appliances is rooted in a "you only live once" mentality, arguing that functional items need not be aesthetically muted. This space is not merely for show; it is a high-traffic area where O’Neill prepares homemade broth and granola bars, reinforcing the idea that high design can coexist with the messy realities of child-rearing.

The "Treehouse" and Playful Geometry
The second floor of the home continues the theme of playful architecture, particularly in what the family calls the "treehouse bathroom." Bathed in Benjamin Moore’s "Caribbean Coast," the room features a secret, child-sized door that opens onto an indoor Juliet balcony overlooking the lower levels. This feature, while architecturally unnecessary, exemplifies the couple’s commitment to "playfulness" as a design requirement.

The bathroom’s material palette includes:

- Clé Cement Tiles: Used for the flooring in a pink-and-green pattern.
- Tierra y Fuego Tiles: Lining the walls and shower areas.
- Dyke & Dean Sink: A "Giallo Limone" basin that ties back to the yellow themes of the kitchen.
- Vintage Accents: 1950s-era blue porcelain sconces sourced from 1stDibs and a vintage Swedish pine mirror.
The children’s bedroom further emphasizes the use of bold color as a tool for defining space. Two sets of Maine Bunk Beds are painted in Benjamin Moore’s "Flame," a fiery orange-red that provides a warm contrast to the natural wood paneling of the walls.

Sourcing and Sustainability: The Vintage Ethos
A significant portion of the home’s character is derived from its furniture, which is almost entirely vintage. O’Neill and Bull spent years scouring secondary markets, including Etsy, 1stDibs, Chairish, and local Hudson Valley antique shops. This approach serves two purposes: it creates a "worn and rustic" feel that honors the home’s age, and it aligns with a growing movement toward sustainable interior design by repurposing high-quality historical pieces.

Notable items include:

- Mid-Century Modern Lighting: A 1960s chrome lamp in the foyer and 1980s Swedish wall lamps.
- Custom Local Craftsmanship: A dining table and benches crafted from reclaimed wood by local artisan Mike Brontoli.
- Textile Heritage: A pink Moroccan rug sourced from Etsy and antique floor coverings from "Everything But the House."
- Personal Art: The walls are adorned with works by Bull’s grandmother and his sister, the artist KC Bull, adding a layer of familial history to the space.
O’Neill admits that the process of sourcing and refurbishing vintage items, particularly those requiring overseas shipping, was a "huge headache," but she maintains that the resulting sense of "connection" to the objects justifies the logistical difficulty.

Analysis of Implications: The Rise of Personality-Driven Design
The O’Neill-Bull residence reflects a broader shift in the luxury real estate and interior design markets. For the past decade, "minimalism" and "resale value" have dictated the aesthetics of many high-end renovations, leading to a homogenization of interiors. However, the Woodstock home suggests a return to "maximalism"—a style that prioritizes the owner’s personality and emotional response to color over market trends.

Furthermore, the project highlights the ongoing transformation of the Hudson Valley. Once a region of quiet weekenders, it has become a year-round destination for a new generation of creative executives who view their homes as extensions of their professional brands. O’Neill’s footwear brand, Nayla, utilizes sustainable fish leather, a byproduct of the food industry. This commitment to unconventional materials and vibrant dyes is directly mirrored in her home’s renovation, suggesting a holistic approach to life and work where sustainability, history, and bold aesthetics intersect.

Conclusion: A Legacy of "Unserious" Sophistication
As the Woodstock home enters its second decade under the couple’s stewardship, it stands as a testament to the power of incremental, thoughtful design. By refusing to gut the interior and instead choosing to layer color and vintage finds over the existing architectural quirks, Megan O’Neill and Jesse Bull have created a space that is both sophisticated and profoundly fun.

The preservation of a single "wizard picture" from the home’s original "hippie" incarnation serves as a final, witty nod to the property’s past. It is a reminder that while the house has evolved into a high-design family retreat, it has not lost the spirit of play that first drew the couple to the "fun dump" in the woods over ten years ago. In the competitive world of New York real estate, this Woodstock residence offers a compelling argument for the value of staying "unserious."