
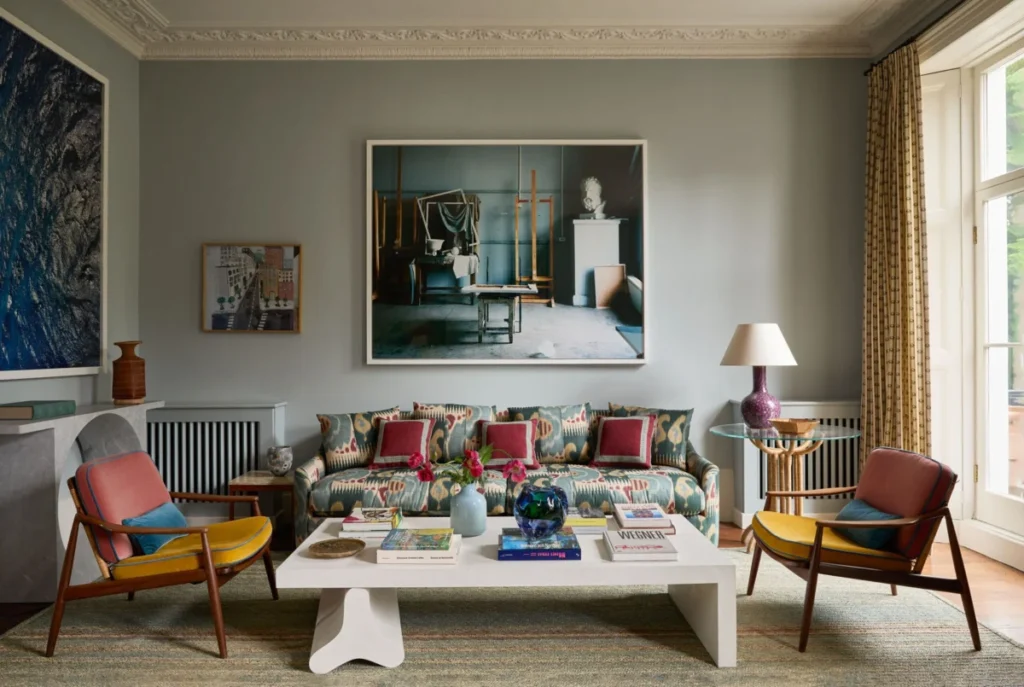

The transformation of a 5,000-square-foot townhouse in Thurloe Square, London, serves as a compelling case study in domestic diplomacy. When faced with the challenge of unifying disparate aesthetic visions—a common hurdle in high-end residential interior design—the homeowners turned to AD100 designer Leonora Hamill. The project, which spanned months of meticulous sourcing and collaborative decision-making, successfully navigated the tension between a husband’s preference for modernist, structural minimalism and a wife’s desire for a warm, textile-rich environment suited for their three sons. The resulting residence is not merely a cosmetic overhaul but a balanced architectural narrative that honors the building’s historic London pedigree while embracing a contemporary, layered lifestyle.

The Architecture of Domestic Conflict
Located in one of South Kensington’s most prestigious residential enclaves, the Thurloe Square property is defined by its abundance of natural light and direct access to private communal gardens. However, the internal layout posed significant challenges. With 5,000 square feet to fill, the family faced the classic dilemma of balancing grandeur with intimacy.
The project officially commenced with a series of consultations focused on establishing a "visual language" that could satisfy both the husband, who favored clean lines and modernist icons like Pierre Jeanneret and Martin Szekely, and the wife, who prioritized tactile comfort and traditional warmth. The designer, Leonora Hamill, acting as both an aesthetic architect and a mediator, recognized early that the house was effectively "divided" by these competing interests. The solution lay in a deliberate layering technique: integrating modernist furniture silhouettes with an expansive, globally sourced textile palette.

Chronology and Sourcing Strategy
The renovation process was characterized by an exhaustive, multi-country sourcing strategy. Over the course of the project, Hamill and the homeowner frequented major European antiques markets, including the Puces de Paris Saint-Ouen, to find unique conversation pieces that could anchor the cavernous living spaces.
By mid-project, the focus shifted to the "macro-design"—the structural bones of the home. The kitchen, designed by Hugh Leslie for the previous owners, was deemed a success by the new residents. Rather than engaging in a disruptive gut renovation, the family opted to retain the existing layout, valuing the colorful, personality-driven design that stood in stark contrast to the sterile, white-walled minimalism common in many luxury London renovations. This decision reflects a growing trend among affluent homeowners: the preservation of high-quality, pre-existing bespoke joinery in favor of sustainable, curated updates.

The Art of the Layered Interior
The drawing room exemplifies the success of the Hamill-led compromise. Here, a rose-velvet-upholstered sofa by Luigi Caccia Dominioni—a piece embodying the wife’s desire for luxury and comfort—is placed in dialogue with stark white, sculptural coffee tables by Martin Szekely. The juxtaposition is deliberate; it forces the eye to reconcile the soft, traditional velvet with the sharp, industrial lines of the contemporary tables.
To bridge the gap between these elements, Hamill utilized high-end textile interventions. Curtains fashioned from Pierre Frey’s "Rochambeau" fabric provide a classical foundation, while custom tweed cushions by de Le Cuona offer a rugged, textural nod to the husband’s modernism. A vintage circular conversation piece, recovered in Lewis and Wood velvets, serves as a functional nexus, effectively drawing the wide room together and creating a cohesive social zone that spans the distance from the fireplace to the primary seating area.

Data and Design Metrics
In the context of London’s prime real estate market, such a project is rarely just about aesthetics; it is an investment in residential utility. The decision to upholster walls—a technique employed in both the primary and guest bedrooms—serves multiple functions. Beyond the immediate visual impact, fabric walling offers significant acoustic insulation, a critical factor in large, high-ceilinged townhouses.
In the guest bedroom, walls were treated with Fermoie fabric, while the primary bedroom utilized Manuel Canovas textiles. These choices, while luxurious, align with a broader shift toward "cozy maximalism" in the UK luxury sector. Market analysis suggests that properties with highly personalized, high-quality finishes that prioritize acoustic and thermal comfort maintain higher resale values, particularly when they successfully integrate heritage architecture with contemporary, bespoke interior elements.

Balancing the Bold and the Subtle
One of the most contentious aspects of the design process involved the color palette. When Hamill proposed bold green walls for the morning room and powder room, the homeowners were initially hesitant. However, the design logic was sound: the color serves as an extension of the lush, greenery-filled communal gardens visible through the windows.
Hamill’s "bravery" in color selection paid dividends. The morning room, now the family’s most-used space, features a gallery wall that showcases a Märtar Maas-Fjetterström tapestry alongside works by Jacques Truphemus and Miguel Barceló. This space, perhaps more than any other, illustrates the success of the collaboration. It is a room that feels lived-in and deeply personal, avoiding the "museum-like" quality that often plagues luxury design projects.

The Role of the Designer as Mediator
The success of the Thurloe Square project underscores the evolving role of the interior designer. In modern high-net-worth projects, the designer is increasingly tasked with managing the interpersonal dynamics of a household. By acting as a neutral party with a deep understanding of historical furniture, textile history, and spatial planning, Hamill allowed the homeowners to reach a consensus that felt authentic to their collective identity rather than the singular vision of one family member.
"Leonora has a great visual memory," the homeowner noted in reflection. "She always has the big picture in mind." This trust was essential, particularly when dealing with rare, antique, or delicate pieces that required specialized restoration, such as the Gio Ponti dining chairs. The restoration of these chairs, which were structurally compromised, was a necessary investment to ensure the furniture remained functional for a family with young children.

Broader Implications for Residential Design
The Thurloe Square project serves as a rebuttal to the "white box" aesthetic that dominated the luxury market for much of the early 21st century. It suggests that homeowners are increasingly seeking depth, history, and warmth in their living environments. The integration of family heirlooms—such as the 19th-century painting by Eugène Boudin and the antique French children’s highchair—alongside modern, contemporary pieces from galleries like Galerie kreo, highlights a move toward a more curated, eclectic approach to interior design.
Furthermore, the project highlights the sustainability of "keeping it as is." By retaining the kitchen designed by Hugh Leslie, the family avoided the carbon footprint associated with a total renovation while preserving the integrity of the original designer’s work. In an era where architectural longevity is becoming a key metric for responsible homeownership, this approach is both commendable and practical.

Conclusion: A Successful Synthesis
The Thurloe Square townhouse stands as a testament to the effectiveness of compromise. By blending the husband’s preference for modernist rigor with the wife’s insistence on tactile, family-friendly warmth, Leonora Hamill created a space that functions as both a gallery and a home. The project demonstrates that when professional design expertise is used to facilitate, rather than dictate, the result is a residence that feels uniquely tailored to the inhabitants—a rare and significant achievement in the world of high-end interior architecture. As the family continues to reside in the home, the layers of textiles, art, and history will only deepen, reinforcing the idea that the best houses are not finished, but evolve with those who live within them.