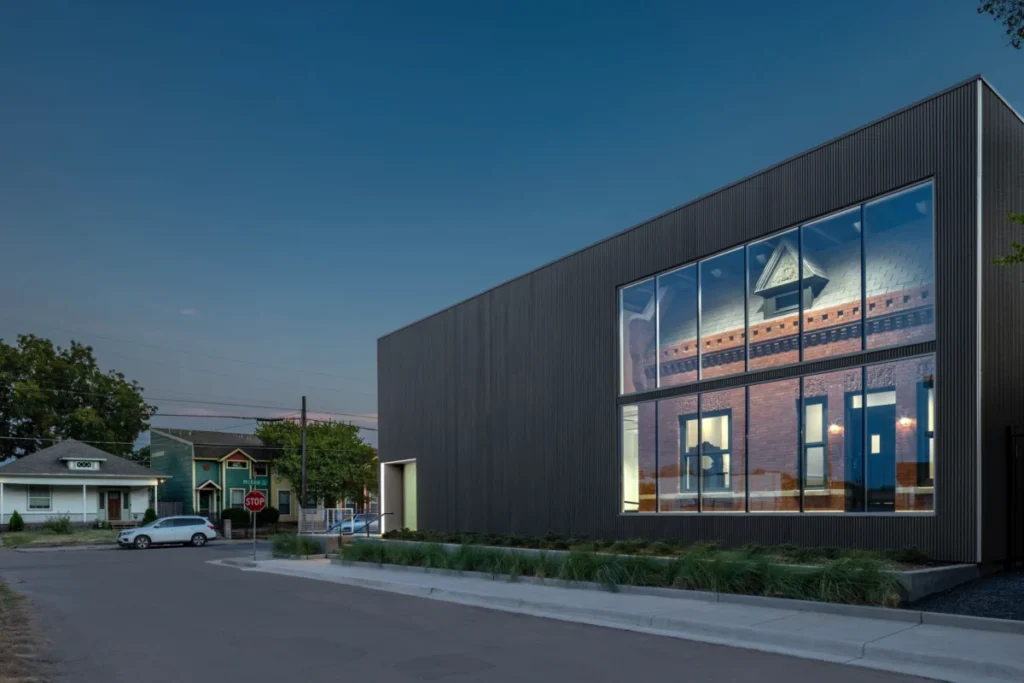

In 2021, local restaurateur Shannon Wynne and his business partner, Casey McManemin, acquired a crumbling, century-old red brick Victorian home in Dallas’s historic Cedars neighborhood with the intention of saving it from the wrecking ball. Two years later, after professional structural engineers delivered a terminal diagnosis for the 1903 property, the team opted for an unprecedented architectural solution: rather than restoring the house in situ or abandoning it to demolition, they chose to deconstruct the residence, move it, and rebuild it entirely within a protective, modern aluminum shell. This "box-within-a-box" approach represents a significant departure from traditional historic preservation methods, challenging the conventional wisdom of how cities maintain their aging architectural legacies.
.jpg)
The Structural Crisis: A Terminal Diagnosis
The initial inspection conducted in 2023 painted a dire picture of the Victorian property. After receiving reports from neighbors that the structure appeared to be leaning precariously, Wynne commissioned a comprehensive engineering assessment. The findings were immediate and alarming. The primary issue stemmed from a complete lack of a conventional foundation. Instead of being anchored to concrete footings, the home’s load-bearing brick walls were sitting directly on the volatile, moisture-sensitive soil characteristic of the North Texas region.
Over the course of 120 years, this lack of structural support, combined with excessive water damage and shifting earth, had caused the building to warp significantly. One sidewall had migrated eight inches away from the main structure, threatening a total collapse. Engineers concluded that the building was beyond the point of standard repair. The choice was binary: either permit the total demolition of the historic site or pursue a radical, high-cost, and experimental intervention that could salvage the building’s original fabric.
.jpg)
Architectural Innovation: The Buchanan Approach
Wynne turned to architect Russell Buchanan, with whom he had collaborated on previous restoration efforts. Buchanan, known for his nuanced approach to modern design, recognized that the home could not be saved by simply reinforcing its existing bones. The solution required a "surgical" intervention: the house had to be disassembled brick by brick, documented, and stored before being resurrected inside a controlled, weather-shielded environment.
Buchanan’s design concept was inspired by European preservation techniques and the temporary protective structures often used to shield archaeological dig sites from the elements. However, the scale of this project—encasing an entire 3,800-square-foot residence within a contemporary, gray-slatted aluminum structure—was, by all accounts, unprecedented in the region. The modern exterior acts as a display case, protecting the Victorian home from the harsh Texas sun, wind, and rain, while simultaneously creating a gallery-like atmosphere that emphasizes the historical nature of the artifact contained within.

Chronology of the Preservation Project
The transformation of the property followed a meticulous, multi-stage timeline:
- 2021: Shannon Wynne and Casey McManemin purchase the deteriorating property in the Cedars neighborhood.
- Early 2023: Structural engineers confirm that the house is in imminent danger of collapse due to the lack of a proper foundation and severe structural movement.
- Mid-2023: Architect Russell Buchanan begins the forensic documentation phase, including high-resolution photography and 3D dimensional mapping of every architectural element.
- Late 2023: The deconstruction phase commences. The team removes nails, roof shingles, doors, windows, and thousands of individual bricks. All materials are cataloged and stored in a climate-controlled off-site facility.
- 2024: Construction of the new foundation and the exterior aluminum shell takes place.
- Late 2024: The interior reassembly begins. Skilled masons and carpenters work to reconstruct the original floor plan, utilizing the salvaged brick and timber, while integrating necessary contemporary upgrades.
Meticulous Craftsmanship and Historical Accuracy
The deconstruction process was a study in patience. Buchanan emphasized that the team was not merely demolishing the structure but rather "archiving" it. Every brick, including the intricate friezes that defined the home’s Victorian character, was cleaned and stored. When it came time to rebuild, the masons sourced specialized Abilene brick to match the original material where replacements were necessary.

The interior restoration remained largely faithful to the original 1903 layout. A primary exception was the kitchen and bathroom, which were repositioned to accommodate modern plumbing and electrical requirements, ensuring the home would be fully functional as a contemporary residence. Any fixtures that could not be salvaged—such as hardware or lighting—were replaced with period-accurate pieces dating from 1895 to 1905, maintaining the aesthetic integrity of the home’s original era.
Broader Implications for Urban Heritage
The project in the Cedars has sparked a conversation among preservationists regarding the "hidden" value of non-landmarked buildings. The house was not historically significant in terms of its former residents or its role in major events; it was, by conventional metrics, an "ordinary" home. Yet, by investing in its preservation, the team is asserting that the architectural fabric of a city is composed of its everyday structures, not just its monumental landmarks.

"We wanted to do a new spin on restoration that shows that you’ve sometimes got to go to exhausting lengths to protect something that’s important," Wynne stated during a recent tour of the site. The project serves as a test case for how developers can honor the history of a site without sacrificing the utility of modern building standards. By creating a "building within a building," the project ensures that the historic core is preserved for future generations while the external shell provides the insulation, energy efficiency, and structural stability required for contemporary living.
Economic and Social Feasibility
While the project is a triumph of preservation, it is also a testament to the high cost of such endeavors. Critics of radical preservation often point to the astronomical price of disassembly and climate-controlled storage as a barrier to widespread adoption. However, for Wynne and McManemin, the project was never about immediate return on investment. The home is currently viewed as a versatile asset—it could function as a private residence, a non-profit headquarters, an event space, or a community museum.

The project also forces observers to confront the nature of the "experience" of history. Walking into the space, visitors are often disoriented by the juxtaposition of the sterile, modern, terrazzo-floored gallery and the weathered, authentic Victorian brick interior. It is an intentional, jarring contrast that forces the viewer to acknowledge the fragility of the past.
Conclusion: A New Blueprint for Preservation
The "Dallas Dollhouse," as it has been colloquially dubbed, stands as a polarizing but necessary experiment in urban planning and heritage conservation. In a city like Dallas, which is often criticized for its tendency to prioritize new development over the preservation of its older neighborhoods, this project provides a third way. It avoids the stagnation of "museum-style" preservation while simultaneously rejecting the destructive trend of total demolition.

As the city continues to densify, the question of how to handle aging, non-protected structures will become increasingly urgent. Russell Buchanan’s design suggests that we do not have to choose between the past and the future. Through technical innovation, creative engineering, and a commitment to the intrinsic value of architectural heritage, it is possible to create a hybrid space that honors the craftsmanship of the past while meeting the demands of the modern era. The project remains a bold statement: if we value our history, we must be willing to house it, protect it, and, when necessary, reinvent the way we interact with it.