
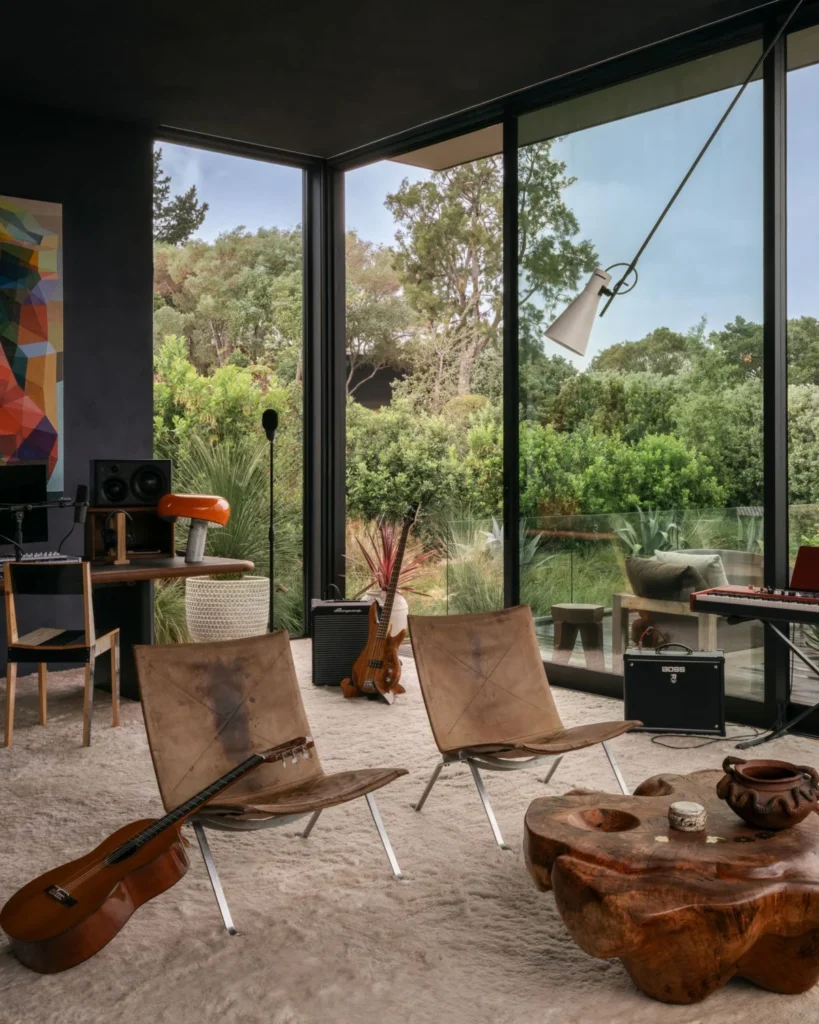

A house, much like the human experience, is rarely static. It exists in a state of constant transition, shaped by the shifting needs, aesthetic evolutions, and personal histories of those who inhabit it. This philosophy is at the heart of an 8,000-square-foot residential project in Hillsborough, California, where a once-sterile "white box" has been meticulously transformed into a layered, soulful sanctuary. The project, led by Los Angeles–based designer Luke Foss in collaboration with creative director Jenni Witt, serves as a masterclass in the art of iterative design, proving that a home can be both a functional family environment and a sophisticated gallery of contemporary art and historical design.

The Genesis of a Project in Phases
The residence was originally conceived as a modern new build, characterized by clean, sharp lines and expansive, panoramic views of the San Francisco Bay and the distant silhouette of Mount Diablo. However, for the homeowner—a professional accustomed to the iterative nature of creative development—the initial architectural footprint felt incomplete. As a newly single parent to a teen and a preteen, the client required a space that could accommodate both the high-energy needs of his children and his own burgeoning passion for collecting art, music, and rare design objects.
Recognizing that a traditional, one-time renovation would not capture the organic growth he envisioned, the client opted for a phased approach. The project timeline spanned several years, with significant construction and design interventions scheduled during the summer months when the family was away. This cadence allowed for a deliberate, thoughtful integration of pieces, ensuring that each room was not merely furnished, but curated. Jenni Witt, who managed the creative direction, noted that the client’s comfort with living in a "work-in-progress" was essential, as it allowed the design team to pivot and refine their choices based on how the family interacted with the space throughout the year.

Establishing a Hierarchy of Living Spaces
The renovation followed a clear hierarchy of needs. The first phase focused on the primary living areas and the homeowner’s private quarters, establishing a foundational aesthetic of warmth and accessibility. The subsequent summer saw the completion of the upper living room, the kitchen, and the professional office. The final phase was dedicated to the nuanced layering of accessories, lighting, and bathroom finishes, which effectively bridged the gap between the architecture and the inhabitants’ personal narratives.
This structured timeline also allowed for the involvement of various specialists, including art consultant Nicolás Colón, founder of the San Francisco–based gallery Climate Control, and the team at Pete Moffatt Construction. By breaking the project into segments, the team avoided the fatigue often associated with large-scale renovations, ensuring that the quality of craftsmanship remained consistent from the entry foyer to the outdoor entertainment spaces.

Architectural Texture and Materiality
One of the primary challenges identified by Foss was the "coldness" inherent in the new construction’s original finishes. To combat this, the design team introduced a material palette that prioritized tactile warmth. The inclusion of wall paneling, deep-stained plywood in the kitchen, and rich walnut and rosewood cabinetry served to ground the expansive interior volumes.
In the entryway, a deliberate shift in materiality sets the tone for the rest of the home. Rough-edged bluestone tile flooring provides an earthy contrast to the sleek, modern architecture, immediately grounding the visitor. Here, a George Nakashima table serves as a centerpiece, supporting a carefully balanced composition of organic forms, including a large schefflera bonsai limb mounted on a cement pedestal. This entrance serves as a "threshold experience," intended to transition the resident from the outside world into a space that celebrates human-made craftsmanship.

Art as a Reflection of Life
The integration of art within the Hillsborough home was not a process of matching color palettes, but rather an exercise in collecting pieces that resonate with the "wisdom of a life well lived." Nicolás Colón’s approach to the collection prioritized quality and longevity over fleeting interior design trends. The resulting collection features a diverse range of artists, from blue-chip international names to local emerging talents.
Key pieces, such as the Robert Rauschenberg works—including the photonegative on stainless steel Seminole Host / ROCI USA (Wax Fire Works)—are placed throughout the home not as museum displays, but as active participants in the daily life of the family. The art consultant noted that the placement of these works was dictated by the mood of the room; some spaces were designed to feel "light and ethereal," while others were kept "grounded and earthy." This juxtaposition creates a dynamic tension that keeps the home feeling alive and intellectually stimulating.

The Engineering of Atmosphere
Beyond aesthetic choices, the home is a testament to the integration of technology and analog comfort. A standout feature is the custom-built cork bed in the primary bedroom, designed by Doug McCollough. Collaborating with a sound engineer, the team integrated a sophisticated, manual sound system that allows the user to toggle through curated playlists via physical switches—a nod to the tactile nature of 1970s technology and a rejection of constant digital reliance.
This attention to detail extends to the staircase, which serves as a literal and metaphorical journey. Recognizing that the lower floor received cool, green light while the upper level was bathed in warm golden hues, the team sought to emulate the experience of climbing from a forest floor to the canopy. By replacing the original glass railing with a custom aluminum design featuring glass inserts by John Hogan, the designers created a light-filtering mechanism that changes throughout the day. These inserts, which Foss likens to "melted pieces of candy," demonstrate the level of bespoke intervention required to turn a standard build into a highly personalized environment.

Supporting Data and Design Philosophy
The furniture selection acts as the final layer of the home’s soul. By mixing icons of design—such as the Flos Snoopy lamp by the Castiglioni brothers, the Ettore Sottsass studio lounge chair, and the Mario Bellini "CAB" chairs—with contemporary pieces by emerging designers, the team created a dialogue between eras.
The economic implications of this project are significant. By prioritizing high-end vintage pieces with provenance and bespoke artisanal work, the project moves away from the "disposable" nature of modern mass-market furniture. This strategy not only increases the long-term value of the home’s contents but also supports a circular economy in the design world. The data suggests that homes furnished with high-quality, historical design pieces often see greater retention of value compared to those furnished with trending, mass-produced items.

The Role of the "Casual" Interior
Despite the high-value art and vintage furniture, the house remains firmly rooted in a Northern California sensibility: informal, open, and inviting. The modular Living Divani sofa in the living room, for example, can be configured for intimate conversation or pushed to the perimeter to accommodate large gatherings.
This commitment to casual living is further evidenced in the outdoor areas, where Cassina Sail outdoor sofas and a tiled table by Fabien Cappello encourage social interaction. The goal, as expressed by Foss, was to create a space where people feel comfortable sitting on the floor or pulling up a pillow to join a conversation. This is not a "precious" home; it is a laboratory for living.

Official Perspectives and Implications
"We put lots of love into this project, and I think it shows," says Jenni Witt. Her sentiment is echoed by the broader design community’s interest in the "Hillsborough model." As residential design continues to move away from the stark minimalism of the 2010s, this project represents a shift toward "maximalist humanism"—a trend where the home is filled with objects that have stories, textures, and histories.
The broader implications for residential architecture are clear: the future of high-end home design lies in the ability to balance sophisticated, blue-chip art and furniture with a lived-in, human-centric functionality. The Hillsborough project succeeds because it refuses to choose between being a gallery and being a home. It is both, and in doing so, it serves as a powerful example of how the built environment can support the emotional and creative lives of its residents.

Conclusion
The transformation of the Hillsborough house into an artistic and deeply personal residence marks a significant achievement in contemporary interior design. By resisting the urge to complete the project in a single, rushed effort, the team enabled a slow, meaningful growth that allowed the house to "mature" alongside its inhabitants. Through a blend of high-level art, custom millwork, and a respect for the history of craft, the designers have turned a generic, modern structure into a residence with genuine soul. It is a home that does not just house a family; it tells their story, one room, one summer, and one piece of art at a time. As the children grow and the homeowner’s interests continue to evolve, the house stands ready to adapt—a living, breathing participant in the lives of those who call it home.