
The sprightly, fluffy-tailed squirrel is rarely the centerpiece of a high-end architectural narrative, yet in a storied residence within Houston’s prestigious River Oaks neighborhood, these woodland creatures have become the unlikely protagonists of a major design transformation. Tasked with revitalizing a property steeped in 20th-century history, AD100 designer Virginia Tupker has successfully balanced the rigid expectations of traditional Southern architecture with a playful, nature-inspired whimsy that reflects the specific passions of her clients.

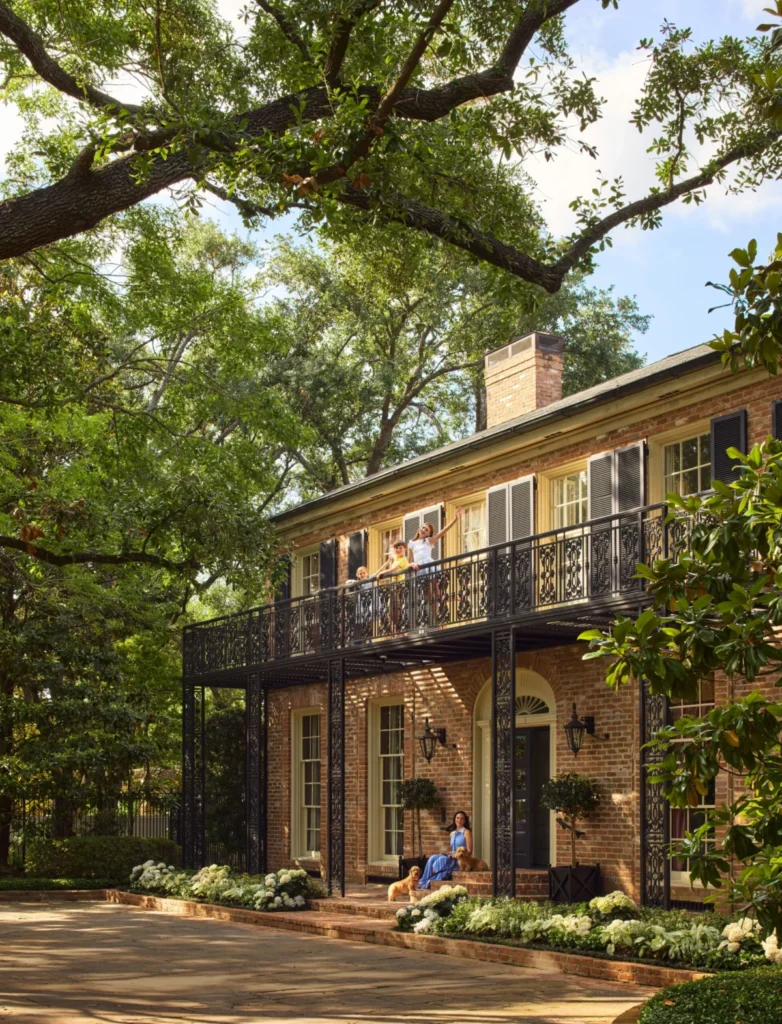
The residence, a late-1930s gem, carries a significant architectural pedigree. It was originally designed by Birdsall P. Briscoe, a figure whose work was instrumental in defining the aesthetic of Houston’s elite during a period of rapid transition. While much of the United States struggled through the Great Depression, Houston was experiencing an unprecedented oil boom, allowing for an era of "unchecked grandeur." Briscoe’s designs from this period often served as the stage for this new wealth, characterized by gracious façades and formal proportions. However, decades later, such traditionalism can often feel stagnant. The challenge for Tupker was to honor this history while injecting a sense of modern vitality and personal narrative.

Historical Context: The Briscoe Legacy and the River Oaks Development
To understand the significance of the renovation, one must look at the roots of the property. River Oaks was established in the 1920s by Will and Michael Hogg, the sons of former Texas Governor James S. Hogg. It was envisioned as a premier residential community that would rival the most exclusive neighborhoods in the country. Birdsall P. Briscoe was a favored architect for the neighborhood’s early inhabitants, known for his ability to blend European classical styles—such as Regency and Neoclassical—with the climate and culture of the Texas Gulf Coast.

The home in question reflects the architectural maturity of the late 1930s. During this time, Briscoe moved away from some of the more modest roots of early Houston housing toward a style that emphasized permanence and sophistication. Today, these homes are considered pillars of the city’s architectural heritage. Tupker, working alongside Houston-based architect Roger M. Cooner, approached the project with a deep respect for this lineage. The goal was not to erase Briscoe’s hand but to "embellish" it, adding the layers of detail and gravitas that might have been lost or simplified over the years.

Chronology of the Transformation: From Classicism to Whimsy
The renovation process was an exercise in meticulous craftsmanship and global sourcing. A central theme of the project was the integration of the "Flora and Fauna of the Gulf Coast," a request from the homeowners who harbor a deep love for nature and a specific affinity for squirrels.

This theme is most literally expressed in the powder-room vestibule. In collaboration with art consultant Illa Gaunt, Tupker arranged a grid of antique Audubon prints that climb the walls and extend across the ceiling. These prints depict various woodland creatures, with squirrels taking center stage. This "zany" intervention serves as a deliberate contrast to the home’s more formal exterior, signaling to guests that the interior holds surprises.

Beyond the literal depictions of wildlife, the home’s transformation followed a rigorous timeline of custom fabrication:

- Structural Embellishment: Tupker and Cooner reviewed historical records and books on Briscoe’s work to identify recurring motifs. They decided to introduce more complex plaster relief work, which was common in Briscoe’s more ornate commissions.
- The Foyer and Study: In the octagonal foyer, spokes were added to the ceiling radiating from a central medallion, anchored by an antique light fixture sourced from Paris. In the study, new plaster relief details were designed to feel as though they had been part of the original 1930s construction.
- The Leleu Commission: One of the most significant undertakings involved the French design firm Leleu. Tupker sought to recreate floral tapestried furniture from the 1930s and 40s. Because the firm—now led by the founder’s great-granddaughter, Alexia Leleu—had not produced tapestried sofas since the 1950s, it took a full year of development to finalize the custom pieces.
- Interior Landscape: The living room required a massive logistical operation to install a pygmy date palm. The tree was so large it necessitated a crew of ten men and a crane to move it into position against a diamond-relief plaster wall.
Design Highlights and Materiality
The materiality of the home is a testament to the high-level artisans involved in the project. The walls throughout various rooms feature specialized finishes by Segreto, including fluted plaster in the entrance vestibule and diamond relief in the living room. These textures provide a sophisticated backdrop for the home’s more eccentric elements.

The Entrance and Dining Areas
The entrance hall sets a formal tone with hand-painted strié and stripes on the plaster walls, which Tupker notes "offset the floral runner beautifully." This space is centered by an oak-leaf chandelier and a custom borne settee in blue wool. The dining room continues this theme of refined nature with bespoke églomisé scenic mirror panels on the walls and a large green silk pendant shade hanging over a table and chairs by Leleu. An antique Louis XVI clock sits atop the mantel, anchoring the room in historical tradition.

The Specialized Rooms
A hallmark of this project is the creation of highly specific, thematic rooms based on the clients’ lifestyle and travel memories:

- The Home Bar: Inspired by the members-only club 5 Hertford Street in London’s Mayfair, this space is tented in Russian cotton and illuminated by a brass Soane Britain lantern.
- The Telephone Closet: Reflecting a modern "comeback of the landline," this small space was designed as a tribute to Diana Vreeland’s legendary "Garden in Hell" living room, featuring a custom geranium-red floral fabric.
- The Beauty Shop: An on-site salon was created to mimic the "old-world feel" of a facility the client had visited in Italy, providing a private space for pre-event preparation.
Supporting Data: The Value of Artisanship and Heritage
The project highlights a growing trend in the luxury interior design market: the shift toward bespoke, ultra-customized heritage pieces. The decision to commission Leleu for tapestried furniture, for example, represents a significant investment in both time and capital. Historically, Leleu was a premier decorator for French ocean liners and embassies, and the revival of their mid-century techniques adds a layer of "collectible" value to the home’s interior.

Furthermore, the use of specialists like Hyde Park Mouldings for plaster fabrication and Holland & Sherry for floral embroidery on dressing room doors underscores the economic impact of high-end residential renovations. These projects sustain traditional craft industries that might otherwise struggle in a mass-produced market. In Houston’s River Oaks, where property values frequently exceed $10 million, such detailed renovations are essential for maintaining the neighborhood’s status as a hub of architectural excellence.

Broader Impact and Implications for Houston Design
Virginia Tupker’s work on this historic Houston home serves as a case study for the successful modernization of traditional architecture. By refusing to treat the house as a "museum piece," she has ensured its longevity for a young family. The integration of nature—specifically the oak leaf motif which pays homage to the neighborhood’s name—creates a sense of place that is both localized and internationally sophisticated.

The project also reflects a broader movement in the AD100 community toward "whimsical classicism." This approach allows for the preservation of historical integrity while providing a canvas for the homeowner’s personality. In this case, the personality is one that finds joy in the flora and fauna of the Texas Gulf Coast, from the vines crawling up the staircase to the squirrels tucked away in the powder room.

Conclusion: A Magical Realism in Architecture
Ultimately, the transformation of this Briscoe-designed property is about more than just aesthetics; it is about the narrative of the home. The previous resident described the house as "magical," and through Tupker’s vision, that magic has been translated into a tangible, visual language.

The home now functions as a theatrical setting where the children play on a rear terrace framed by ironwork trellises, and guests are greeted by a mixture of Louis-Philippe lamps and 1970s Tommaso Barbi objects. By weaving together high-stakes historical design with low-stakes whimsy, Tupker has created a residence that is both a serious architectural statement and a comfortable family sanctuary. As the homeowner noted, despite the sophistication of the églomisé mirrors and bespoke Leleu furniture, there is nowhere in the house where one cannot "put your drink down and your feet up." This balance of grandeur and livability is perhaps the greatest hero of the story—second only, of course, to the squirrels.