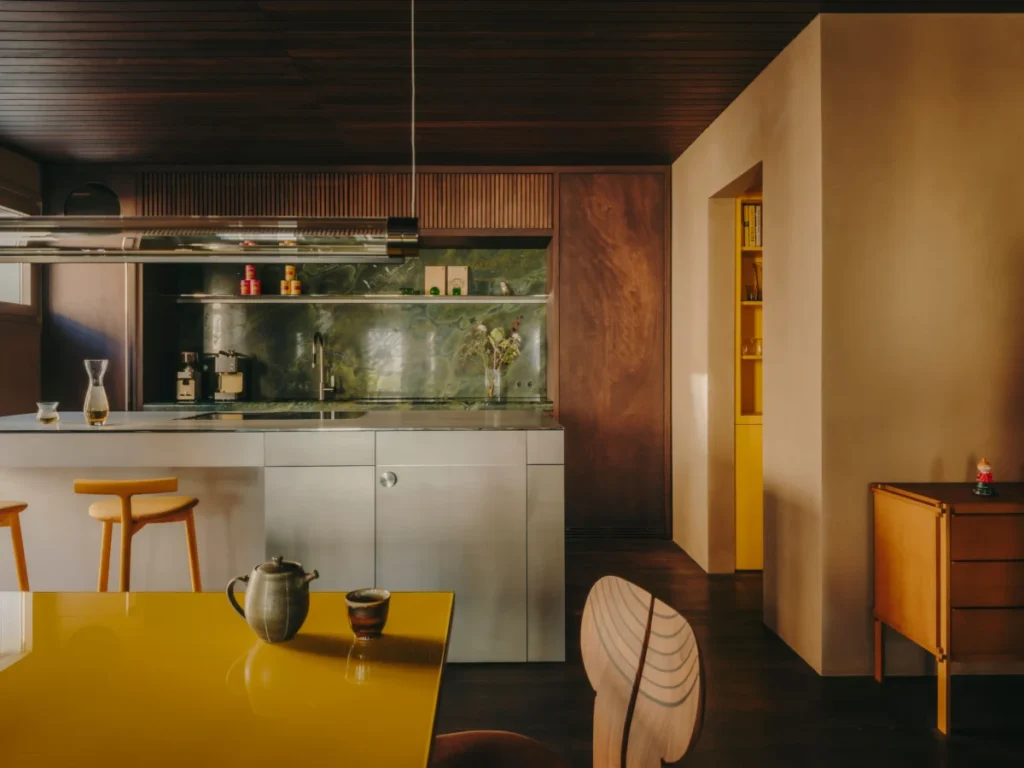

In the dense urban landscape of Munich, where architectural norms often favor the bright, the functional, and the quintessentially Bavarian, a radical departure from tradition has emerged in the form of a meticulously designed town house. Created for film producer Cornelia Popp and her husband, the residence represents a profound collaboration with the renowned design studio Holzrausch. Rather than beginning with the standard constraints of a floor plan or structural blueprints, the project was conceptualized through a series of cinematic images, sketches, and atmospheric references. This "image-first" approach has resulted in a home that functions less like a domestic dwelling and more like a carefully curated film set, transporting its inhabitants from the streets of Germany to a world evocative of 1970s South America.

The project highlights a growing trend in luxury residential design: the shift toward immersive, narrative-driven spaces that prioritize emotional resonance over conventional utility. For Popp, whose professional life revolves around visual storytelling, the design process was an extension of her craft. The couple provided Holzrausch with scenes that captured a specific "mood"—one of warmth, wood-heavy textures, and the intimate glow of city lights viewed from a secluded sanctuary. This vision was realized through the expertise of Sven Petzold of Holzrausch, who worked to minimize the existing 1990s-era German architecture to create a private world that feels entirely detached from its surroundings.
A Narrative Approach to Interior Architecture
The genesis of the Munich town house was unconventional. In most residential projects, the client and architect begin with a list of rooms and square footage requirements. However, for Popp and her husband, the primary goal was to capture a feeling. "Given our professions, that was probably the easiest way to express ourselves," Popp noted during the design phase. The couple sought to recreate the aesthetic of a 1970s film set in South America, a period and location known for its bold use of tropical hardwoods, brutalist undertones, and a seamless blend of indoor and outdoor living.

To achieve this, Holzrausch focused on the manipulation of light and shadow. While modern architecture often treats natural light as a primary commodity—installing floor-to-ceiling windows to maximize brightness—this project took the opposite path. The design team intentionally obscured the exterior world, focusing instead on internal "vistas." The surrounding Munich courtyard, characterized by the thick, white square windows of 1990s brick facades, is largely ignored. By minimizing the architectural presence of the original structure, the designers allowed the internal narrative to take center stage.
The Gorge: A Study in Spatial Transition
One of the most striking features of the home is the entry sequence. Upon entering the house, visitors find themselves in a small, understated vestibule. This leads to a narrow, dark staircase that the design team and the owners have dubbed "the gorge." This staircase does not merely function as a transition between floors; it serves as a psychological palate cleanser, separating the exterior world from the private sanctuary within.

"As soon as the door closes behind you, you’re in another world," says Popp. The descent through the dark "gorge" is punctuated by a single window at the end, which draws the eye toward a carefully framed view of light. This dramatic transition is a hallmark of cinematic design, using compression and release to create a sense of arrival. Sven Petzold notes that the idea of the gorge was present from the very beginning of the project, serving as a foundational element that shapes the entire spatial experience. The transition from the narrow, dark staircase to the open, double-height living area is intended to be as impactful as a scene change in a feature film.
Materiality and the Mastery of Darkness
The home’s interior is dominated by a sophisticated palette of dark woods and natural stones. Custom built-ins made of okoumé and smoked oak provide a sense of weight and permanence. These materials were chosen for their ability to absorb light rather than reflect it, contributing to the "club-like" atmosphere that permeates the residence.

The choice of okoumé, a wood often associated with tropical regions, reinforces the South American theme. To prevent the dark finishes from feeling oppressive, the design team utilized a variety of textures and finishes. The wood is paired with cooler, smoother surfaces, including Vitoria Regia quartzite, Wachenzeller limestone, and stainless steel. This interplay of materials creates depth; while some surfaces absorb the strategically placed light, others—such as the colored glass and polished stone—provide subtle reflections that guide the eye through the space.
The absence of traditional overhead lighting is a key component of the home’s success. Instead, lighting is integrated into the architecture, with spotlights from Apure and custom wall sconces from Holzrausch’s Classico Collection used to highlight specific textures and zones. This uneven distribution of light creates pockets of intimacy, reinforcing the secluded, private nature of the home.

The Kitchen: A Contrast of Steel and Solar Yellow
While much of the home is defined by subdued tones, the kitchen introduces a surprising and vibrant contrast. Here, the owners’ differing tastes resulted in a unique stylistic fusion. While Cornelia Popp originally envisioned green marble, her husband preferred a more industrial aesthetic. The result is a sleek stainless steel kitchen island that reflects the room’s light, creating a bright, modern focal point.
Complementing the steel is a bold use of yellow in the built-in elements and the pantry niche. This "sunny yellow" serves as a transformative filter, making the light in the kitchen feel dense and warm. This color choice serves as a visual bridge to the tropical theme, evoking the intensity of the South American sun within a European urban context. The kitchen does not retreat into the shadows of the rest of the home; instead, it stands as a testament to the power of color and material contrast in modern design.

Curated Interiors and Global Design Influences
The furniture within the Munich town house reflects a deep appreciation for design history and global craftsmanship. In the living area, a desk and chair by Pierre Chareau from the late 1920s take center stage. Produced in hammered metal and walnut by The Rope, these pieces bridge the gap between early 20th-century modernism and the 1970s aesthetic of the home.
Interior designer Stephanie Thatenhorst was instrumental in sourcing pieces that added to the home’s narrative layers. The dining area features a Campeggio table by Dimore Milano, paired with Africa chairs by Tacchini. These selections emphasize a "global citizen" aesthetic, where Italian design meets African-inspired forms, all set within a German town house. In the bedroom, the theme continues with a Mesa Vaivén side table by Nomon and a 1970s Space Age Globe table lamp, further grounding the home in its intended era.

The inclusion of lush, tropical plants throughout the living spaces is more than just a decorative choice. The greenery adds depth and provides a natural transition between the home’s multiple levels, softening the hard lines of the custom shelving and stone floors.
Broader Implications for Urban Residential Design
The completion of this Munich town house arrives at a time when the luxury real estate market is increasingly moving away from "white box" minimalism. Designers and homeowners are rediscovering the value of "atmospheric darkness" and the psychological benefits of spaces that feel protective and secluded.

In a city like Munich, where the real estate market is among the most expensive in Europe, the decision to prioritize mood over traditional resale features—such as maximum natural light—is a bold statement. It reflects a shift toward "ego-centric" design, where the home is tailored strictly to the sensory preferences of the inhabitant rather than market trends.
Furthermore, the project underscores the importance of precision in dark-themed interiors. As Sven Petzold observed, dark rooms require an extra focus on proportions and materiality. Without careful coordination, such spaces can feel heavy or claustrophobic. By using double-height ceilings in the living area and maintaining open sightlines across levels, Holzrausch has demonstrated that darkness, when handled with architectural rigor, can create a sense of infinite depth.

Conclusion: A Private World in a Public City
Cornelia Popp’s Munich town house is a masterclass in narrative-driven architecture. By eschewing the traditional "bright and airy" German home in favor of a 1970s South American "club atmosphere," the project offers a unique perspective on what modern urban living can be. It is a home that does not seek to engage with its neighbors or its geographical location, but rather to provide a quiet, distraction-free sanctuary for its creative owners.
The project, originally documented by AD Germany, stands as a reminder that the most successful homes are often those that take the greatest risks. Through the use of dark woods, strategic lighting, and a commitment to a singular visual vision, Holzrausch and Popp have created a residence that is not just a place to live, but a cinematic experience that unfolds every time the door to the "gorge" is opened. In the heart of Munich, they have successfully built another world.