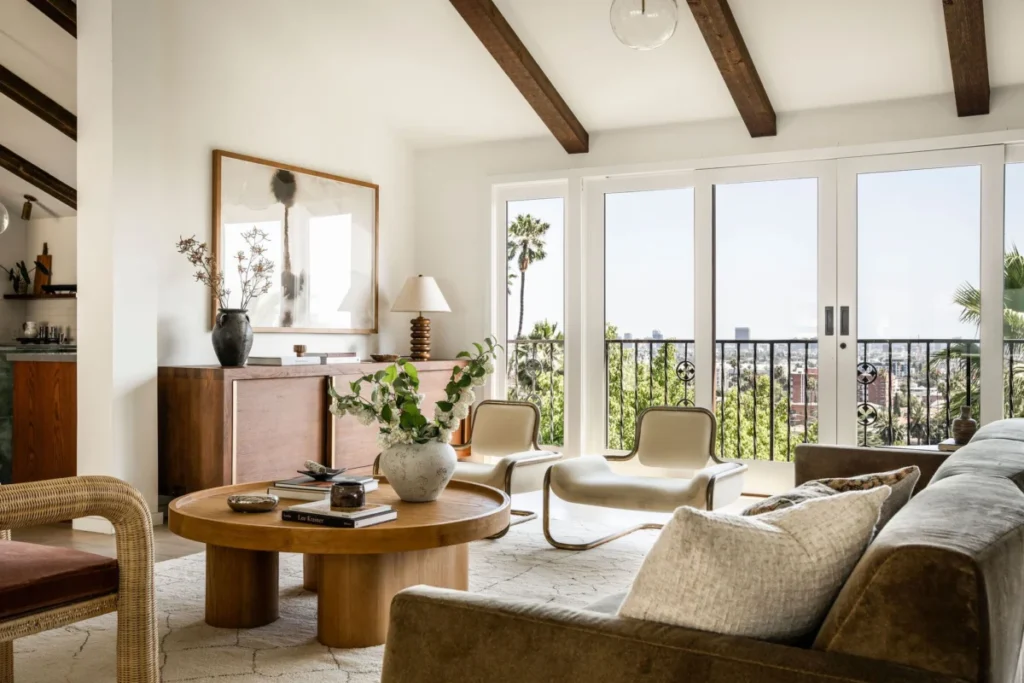

Malin Akerman, the Swedish-Canadian actress currently starring in the Netflix series The Hunting Wives, has officially placed her longtime Los Angeles residence on the market for $3 million. The listing marks the end of a 21-year era for the actress in the historic Los Feliz Oaks neighborhood, a move she and her husband, English actor Jack Donnelly, are making as they transition to a new life on the East Coast. The property, a 1940s Mediterranean-inspired compound, represents not just a significant piece of real estate but a two-decade-long project of architectural and interior refinement that Akerman curated through various stages of her Hollywood career.
The residence, located in one of the most secluded and sought-after pockets of the Hollywood Hills, is being represented by Lori Levine Harris of the Brock & Lori Real Estate Team. The sale comes at a time of shifting dynamics in the Southern California luxury real estate market, where high-profile figures are increasingly seeking a balance between historic charm and modern, high-end amenities. For Akerman, the home has evolved from a rental property into a customized primary suite and sanctuary, reflecting her personal history and aesthetic influences from across the globe.
A Two-Decade Chronology: From Renter to Homeowner
The history of Akerman’s tenure at the property is a rare example of residential longevity in the fast-paced Los Angeles housing market. Akerman’s connection to the home began in 2005 when she first occupied the residence as a tenant. At the time, she was a rising star in the industry, having transitioned from modeling to acting with roles in projects like The Comeback. After three years of renting, Akerman purchased the property in 2008, a year that coincided with her breakout role as Silk Spectre II in the blockbuster film Watchmen.
Reflecting on the purchase, Akerman noted that the transition from a one-bedroom apartment to a three-bedroom house was a pivotal moment in her personal and professional life. Over the subsequent 16 years of ownership, she utilized her earnings from successive acting roles to fund a series of ambitious renovations. This "job-by-job" approach to home improvement allowed the property to grow in tandem with her career. The evolution of the house saw the addition of a swimming pool and hot tub, the expansion of the living room, the construction of a professional studio above the garage, and a complete overhaul of the lower level into a comprehensive primary suite.
Architectural Profile and Design Aesthetic
The property is described as a 1940s compound that blends Mediterranean Revival architecture with distinct Moroccan and Provencal influences. Spanning a total of 6,780 square feet of lot space, the main residence features four bedrooms and two-and-a-half bathrooms. The design philosophy behind the home is deeply personal; Akerman has cited her grandfather’s retirement in the South of France as a primary inspiration for the "old-world" feel of the estate.
The aesthetic is characterized by a "rhyme and reason" approach to eclecticism, mixing antique elements with modern upgrades. The Mediterranean-Moroccan vibe is evident in the structural choices, such as the wrought-iron gates, the center courtyard, and the use of textured materials throughout the interior and exterior. This design perspective aligns with a broader trend in Los Feliz real estate, where homeowners often prioritize "character" homes that offer a departure from the "white-box" modernism prevalent in other parts of the Hollywood Hills.

Interior Details and the Primary Sanctuary
Inside the main house, the layout emphasizes both social functionality and private retreat. The spacious living room is anchored by glass doors that facilitate indoor-outdoor living, a hallmark of California architecture. A dedicated bar area features marble countertops and a built-in wine fridge, catering to high-end entertaining. The kitchen has been modernized with quartzite islands, custom cabinetry, and professional-grade appliances, supported by a walk-in pantry and an adjacent dining area.
The lower level serves as a private wing for the primary suite. This area was a major focus of Akerman’s renovation efforts and includes a built-in office, a walk-in closet, and a private deck. The standout feature of the suite is the primary bathroom, which Akerman describes as her "nightly ritual and sanctuary." The space is encased in jade-colored Zia tiles, a premium artisanal product known for its color depth and handmade texture. A soaking tub is positioned within a large walk-in shower, designed to be illuminated by moonlight through strategically placed windows.
The upper level of the home contains two additional bedrooms, each equipped with walk-in closets, sharing a well-appointed bathroom that includes both a shower and a spa-like bathtub. The distribution of bedrooms across different levels provides a level of privacy that makes the home suitable for families or those requiring dedicated guest quarters.
External Amenities and the Soundproof Studio
The exterior of the property is designed as a Mediterranean-inspired sanctuary, fortified for privacy. The center courtyard acts as the heart of the outdoor space, featuring a grand pool and hot tub. A pergola-shielded outdoor kitchen and dining area allow for alfresco hosting, while an outdoor shower—veiled by a custom Moroccan iron shade and jasmine vines—adds a resort-like quality to the grounds.
A significant value-add to the property is the fully soundproofed studio located above the garage. Featuring high ceilings, abundant natural light, and its own private entrance, the space is optimized for creative professionals. In the context of Akerman’s career, such a space is essential for rehearsals, voice-over work, or guest accommodations. The inclusion of a half-bathroom in the studio structure ensures it can function independently from the main house, providing a versatile footprint for future owners.
Market Context: The Los Feliz Oaks Sub-Market
The $3 million listing price reflects the premium status of the Los Feliz Oaks neighborhood. Often referred to simply as "The Oaks," this area is the only part of Los Feliz that carries a "90068" Hollywood Hills zip code. It is renowned for its winding streets, mature canopy of trees, and a collection of architecturally significant homes ranging from mid-century modern to traditional revival styles.
Real estate data for the Los Feliz area shows a resilient market for homes priced between $2.5 million and $5 million. While the broader Los Angeles market has faced headwinds due to fluctuating interest rates and the implementation of the Measure ULA "mansion tax" (which applies to sales over $5 million), the $3 million price point remains a "sweet spot" for high-demand neighborhoods like The Oaks. Properties in this range often attract a mix of entertainment industry professionals and tech executives seeking privacy without the isolation of more remote canyon locations.

Lori Levine Harris noted that the home offers a "rare combination of amazing outdoor space and unobstructed city views," two factors that typically drive competitive bidding in the Hollywood Hills. The property’s 21-year history of continuous maintenance and thoughtful upgrades likely positions it as a "turn-key" opportunity, which is highly valued by modern luxury buyers.
Broader Implications and Celebrity Relocation Trends
Akerman’s departure for the East Coast reflects a broader trend among some Hollywood professionals who are diversifying their residential portfolios or relocating entirely. While Los Angeles remains the global hub for film and television production, the rise of tax-incentivized filming hubs in states like New York, New Jersey, and Georgia has made East Coast living more viable for working actors.
Furthermore, the sale marks a transition in Akerman’s career. Having spent years as a staple of the Los Angeles scene, her move coincides with her lead role in The Hunting Wives, a high-profile adaptation of May Cobb’s novel. As she enters this "new chapter," the sale of her Los Feliz home signifies the closing of a foundational period in her life.
Conclusion and Future Outlook
The listing of 2017 North Gramercy Place offers a glimpse into the evolving lifestyle of one of Hollywood’s most recognizable stars. By transforming a standard 1940s house into a Mediterranean-Moroccan compound over two decades, Malin Akerman has created a unique architectural statement in the Los Feliz Oaks. As the property hits the market, it serves as a testament to the enduring appeal of character-driven Los Angeles real estate.
For the Los Feliz market, the sale of the Akerman-Donnelly estate will serve as a key benchmark for the second half of the year. With its blend of celebrity pedigree, custom high-end finishes like the jade Zia tiles, and a versatile studio space, the property is expected to garner significant interest from buyers looking for a private, design-forward retreat in the heart of the hills. As Akerman and Donnelly head east, they leave behind a meticulously crafted legacy in one of Los Angeles’s most historic residential enclaves.