
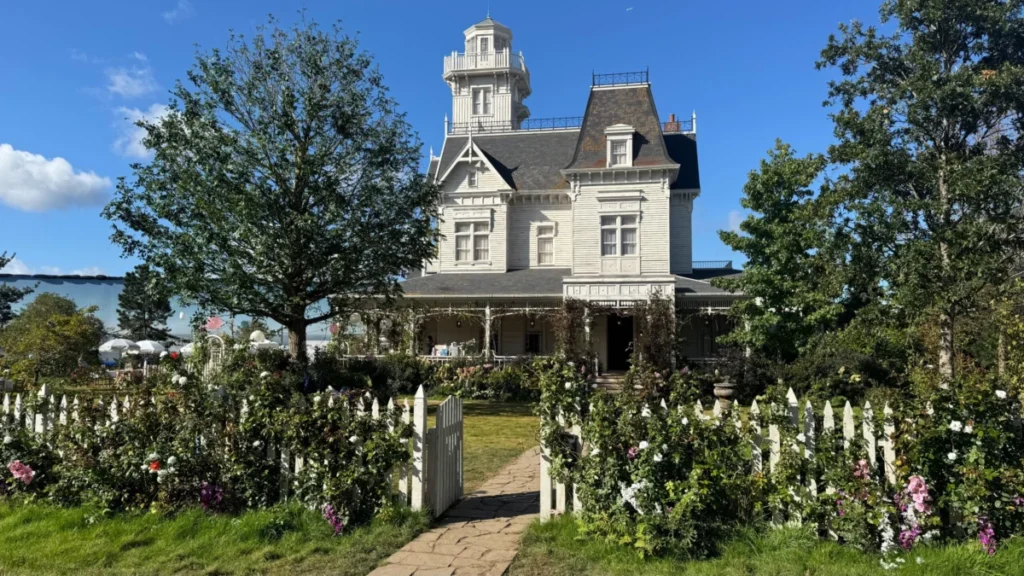

Nearly three decades after the release of the 1998 cult classic Practical Magic, the iconic Owens family home—a structure that became as synonymous with the film as its leads, Sandra Bullock and Nicole Kidman—has been painstakingly reconstructed for the highly anticipated sequel. This monumental undertaking, spearheaded by production designer Tom Burton, involved a complex blend of archaeological-level research, architectural drafting, and the integration of modern cinematic technology. The result is a set that serves not merely as a background, but as a central character in the expanding Owens universe, bridging the gap between 1990s nostalgia and contemporary storytelling.

The Owens home is widely recognized as the definitive blueprint for the "whimsigoth" aesthetic—a design philosophy characterized by an eclectic, romantic fusion of Victorian Gothic architecture, botanical abundance, and mystical, dark-academia sensibilities. When the original house was constructed in 1998 on San Juan Island, Washington, it was designed as a shell specifically for filming, only to be dismantled shortly after production wrapped. Its status as an architectural anomaly, featuring a steep, gabled roof, an Italianate widow’s walk, and lighthouse-inspired structural elements, cemented its place in pop culture history.
A Chronology of the Owens Mansion
The history of the Owens home is marked by two distinct phases of construction, separated by twenty-six years of cultural evolution. In 1995, author Alice Hoffman published the novel that would provide the narrative foundation for the films. When director Griffin Dunne brought the story to the screen in 1998, the design team at Roman and Williams, led by Robin Standefer and Stephen Alesch, were tasked with creating a structure that felt as though it had stood for centuries.

The production timeline for the sequel, directed by Susanne Bier, required a different approach. Rather than relying on a remote exterior location, the team chose the backlot at Leavesden Studios in Hertfordshire, England. This decision was driven by the need for logistical control and the ability to integrate interior and exterior spaces for the 360-degree camera movements essential to modern cinematography. The construction phase spanned 12 weeks, followed by an intensive three-week period dedicated to set dressing and the installation of a living, breathing garden.
Architectural Challenges and Technical Innovation
Tom Burton faced a significant hurdle early in the planning phase: the original architectural blueprints were incomplete and, when cross-referenced with screen grabs from the 1998 film, revealed that the interior rooms could not physically fit within the exterior footprint. To resolve this, Burton undertook a complete redrafting of the house. He reconciled the spatial discrepancies by reconfiguring the floor plan to ensure the rooms were interconnected on a single, functional ground floor.

This redesign allowed the cast and crew to move seamlessly through the house, enhancing the spatial continuity that the original production struggled to achieve. Beyond the structural changes, the team implemented modern technical upgrades. For instance, the cabinetry in the kitchen—the heart of the home—was rigged with pneumatic mechanisms. These devices allowed drawers and cupboards to open on cue, a subtle but effective way to manifest the "magic" that defines the Owens lineage.
The aesthetic of the home was also refined to reflect the passage of time and the shift in setting. By incorporating a cooler, Scandinavian-influenced color palette of light blues and greys, the design team subtly signaled the shift in the family’s environment to a more coastal, European context. Despite these updates, the soul of the house remains intact. Key elements, such as the original wallpaper, were meticulously redrawn and reprinted to ensure historical accuracy, while the minimalist writing desk and bed in Sally Owens’s room were replicated to provide a sense of continuity.

The Role of Botanical Landscaping in Cinematic Design
One of the most ambitious aspects of the set construction was the creation of the gardens. The production team sourced over 4,000 plants, approximately 90% of which were live specimens. This included the installation of 52 fully grown trees, which were carefully integrated into the backlot landscape. This decision had a profound effect on the production environment; as the trees matured during the filming process, they began to bear fruit and attract local wildlife, including birds that built nests in the set’s canopy. This organic growth added a layer of realism that digital effects or artificial flora could not replicate, reinforcing the film’s themes of nature and ancestral connection.
Institutional and Cast Reflections
The emotional weight of the project was palpable among the cast and crew. Sandra Bullock, reflecting on the reconstruction, noted the immense labor involved, stating that the designer poured "blood, sweat, and a lot of tears" into the project. Nicole Kidman, who reprises her role as Gillian Owens, echoed this sentiment, emphasizing the "joy" involved in the process.

For the actors, the set served as a time machine. The kitchen, in particular, was identified as the most evocative space. The replication of the large central farmhouse table—the site of the sisters’ first successful act of "hard magic" in the original film—served as an anchor for the performers. Bullock shared that many members of the original crew who visited the new set were visibly moved, some to tears, by the precision with which the past had been revived. This reaction underscores the significance of the home not just as a prop, but as a site of memory and emotional resonance.
Broader Impact and Industry Implications
The revival of the Owens mansion provides a case study in the intersection of legacy media and architectural production design. The enduring popularity of the "whimsigoth" aesthetic has influenced interior design trends for over two decades, and the return of the house serves to solidify its place in the design canon. By choosing to physically reconstruct the home rather than relying entirely on CGI, the production has demonstrated the continued value of tangible, physical sets in maintaining audience immersion.

The expansion of the Owens universe—which in the sequel will traverse Victorian apartments, rural English cottages, and castle ruins—places the mansion in a broader context of European architecture. This shift serves a dual purpose: it anchors the family’s history in a more ancient, continental setting while preserving the "emotional anchor" of the family home. The decision to maintain the house as the center of the narrative trajectory, even as the characters move into new environments, suggests that the home functions as an extension of the Owens’ internal state—traumatized, evolving, and deeply rooted in its own history.
Conclusion: The Legacy of a Living Set
The reconstruction of the Owens mansion for the second installment of Practical Magic is more than a feat of set construction; it is an act of preservation. By reconciling the structural inconsistencies of the original design with the needs of contemporary filmmaking, the production team has successfully bridged the gap between a 1998 classic and its 21st-century successor.

As audiences prepare to return to the world of the Owens sisters, they will find a space that feels both eerily familiar and subtly transformed. The attention to detail—from the aged glass in the solarium, designed to mimic decades of salt-air erosion, to the reintroduction of the original blender from the "midnight margaritas" sequence—ensures that the house remains the true protagonist of the story. Ultimately, the project serves as a testament to the power of architecture in film, demonstrating how a house can transcend its role as a physical structure to become a symbol of family, resilience, and the enduring nature of magic.