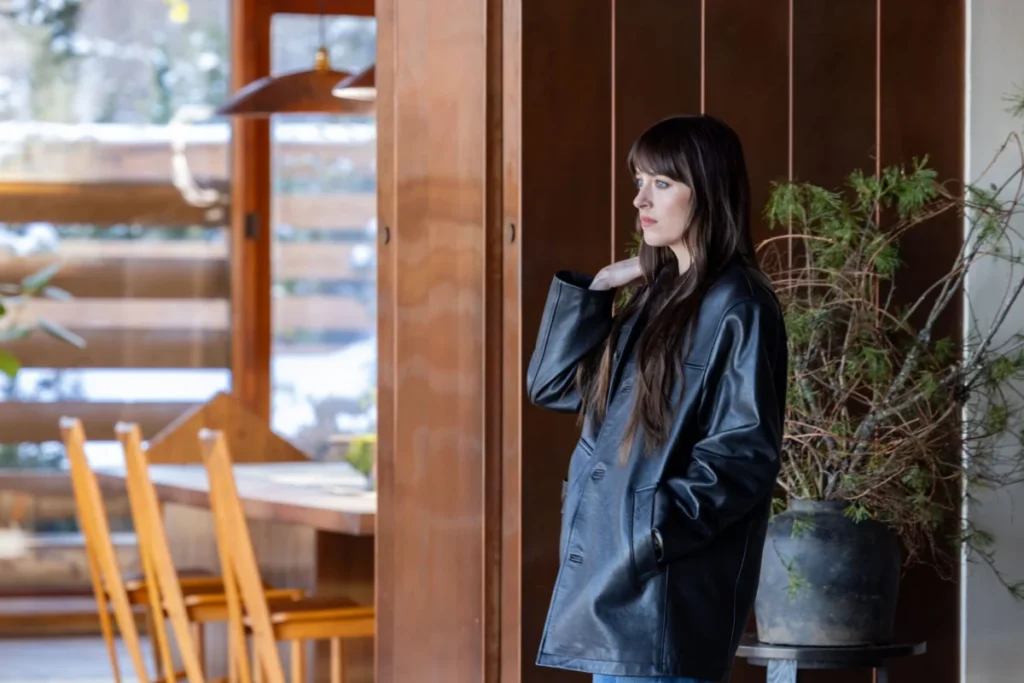

Colleen Hoover has established herself as a titan of contemporary publishing, with a literary brand built on propulsive narratives, intense emotional stakes, and a fiercely loyal global fanbase. When Amazon MGM Studios announced the feature film adaptation of her 2018 breakout thriller, Verity, expectations regarding the aesthetic translation of the novel’s claustrophobic, high-stakes atmosphere were immediate and exacting. Central to the film’s narrative is the Crawford estate, a remote, secluded residence that functions less as a backdrop and more as a silent, menacing antagonist. To manifest this vision, production designer Amy Williams and location manager Elizabeth Krekel embarked on a rigorous search for a physical space that could encapsulate the psychological duality of the Crawford family. The result is the selection of Beckoning Path, a midcentury-modern architectural gem located in Armonk, New York, which provides the film with a visceral, jagged, and unsettling visual vocabulary.

The Selection Process and Architectural Provenance
Finding a location that could authentically mirror the intensity of the novel required more than just visual appeal; it required a structural history that resonated with the themes of the book. The production team initially cast a wide net, seeking a site that had remained relatively obscure in the cinematic landscape to avoid audience preconceptions. The discovery of Beckoning Path, designed by Jens Quistgaard—the visionary chief designer behind the heritage Scandinavian homeware brand Dansk—represented a departure from the "safe" choices often found in genre thrillers.
The residence was originally crafted for Dansk founders Martha and Ted Nierenberg. Its defining feature is a series of dramatic, sawtooth-style gabled roofs that create a visual rhythm of sharp, pointed "Vs" across the exterior profile. For Williams, the symbolism was immediate. "There were some on the team that were a little bit hesitant because it wasn’t the safe choice," Williams explained. "But this is not a safe movie. So we wanted to go with the iconic, dangerous choice." The house serves as a physical manifestation of the characters’ fractured psyches, with its soaring windows and imposing geometry shifting from a marvel of architectural midcentury design in the daylight to a cold, predatory structure under the shroud of night.

Chronology of Development and Production
The journey from literary concept to physical set began with the greenlighting of the project, which necessitated a rapid transition from page to pre-production.
- 2018: Colleen Hoover publishes Verity, which rapidly climbs the bestseller charts and develops a massive cult following on social media platforms, particularly within the "BookTok" community.
- Early Development Phase: The production team, led by Williams, begins the search for a primary location that offers the necessary isolation and architectural gravitas required for the Crawford estate.
- Location Scouting: After reviewing numerous properties, the team identifies Beckoning Path in Armonk, New York. Currently operating as a tai chi retreat, the site requires minimal structural changes but extensive interior re-envisioning.
- Set Construction: Recognizing the physical limitations of the real-world site, the team constructs supplemental interiors—specifically the hallways, master bedrooms, and Verity’s office—at Broadway Stage in Queens. This allows the crew to manipulate lighting and space to mirror the architectural language of the original Quistgaard design.
- Production: Filming commences, with stars Dakota Johnson and Anne Hathaway grounding the narrative within the meticulously curated, inhospitable environment.
Curating the Inhospitable: A Design Analysis
The production team faced a unique challenge: the home had to feel lived-in yet inherently hostile. Because the house serves as a sanctuary for the reclusive author Verity Crawford (Anne Hathaway), the interior design needed to reflect her calculated, perhaps even sinister, worldview. Williams and her team utilized luxury furniture sourcing platforms, such as 1stDibs, to acquire period-appropriate pieces that prioritized form over comfort.

The strategy was deliberate: avoid the "warm, fuzzy" aesthetic typical of family dramas. Instead, every element, from the sharp-edged book displays in the reading nook to the raw stone elements in the bathrooms, was selected to foster a sense of unease. The use of angular, aggressive silhouettes in the furniture mimics the exterior’s sawtooth roofline, creating a cohesive visual language that suggests the environment itself is a weapon. The incorporation of a sunken conversation pit, a staple of 1960s architecture, provides a subterranean, intimate space that highlights the power dynamics between the ghostwriter, Lowen Ashleigh (Dakota Johnson), and the husband, Jeremy Crawford (Josh Hartnett).
Collaborative Dynamics: The Role of Anne Hathaway
A critical component of the production’s success was the deep collaboration between the design team and the lead actors. Anne Hathaway, who portrays the titular author, acted as a significant sounding board for Williams. Their partnership extended beyond mere costume and set-dressing input; it involved aesthetic decision-making that deepened the character’s psychological profile.

"She has great taste, so it’s fun to pick out artwork and furniture with her," Williams noted. This level of involvement is rare in major studio productions and speaks to the gravity the cast placed on the atmosphere of the house. Hathaway’s involvement in selecting key pieces—such as deciding between a stark, chrome desk or a more traditional wooden one—ensured that the character of Verity was reflected in the very objects that populated her workspace. This level of granular detail allows the film to move beyond standard thriller tropes, offering a tactile, immersive experience for the audience.
Broader Implications for Genre Filmmaking
The choice to utilize a specific, historically significant architectural site rather than relying on CGI or generic soundstage sets marks a notable shift in the production design of modern psychological thrillers. By grounding the narrative in a structure that possesses its own inherent "V" symbolism, the production team has successfully leveraged the environment to do the heavy lifting of tone and atmosphere.

From an industry perspective, the success of the Verity adaptation may lead to a renewed interest in the use of midcentury-modern architecture as a tool for horror and suspense. The style, characterized by its transparency and reliance on natural light, is often associated with transparency and openness. However, when inverted through the lens of a thriller, the glass-walled structures of the mid-20th century become voyeuristic traps, where privacy is an illusion and the "outside" world is a constant, encroaching threat.
Supporting Data and Context
The reliance on architectural storytelling is backed by a growing trend in location-based marketing, where the setting of a film becomes an essential pillar of its promotional material. Verity, given its source material’s massive commercial success, occupies a unique position in the market. With millions of copies sold, the audience for the film is not merely looking for a plot adaptation; they are looking for a faithful rendering of a world they have already built in their imaginations.

The logistical choice to split production between the actual Armonk location and the Queens-based soundstages represents a sophisticated balancing act. While the exterior of Beckoning Path provides the necessary authenticity, the controlled environment of the studio allows for the "more dramatic, cinematic way" of presenting the architecture—pushing the pitches of the ceilings and the intensity of the verticals to ensure the audience feels the intended sense of claustrophobia.
Conclusion
The transformation of the Beckoning Path property into the Crawford estate is a testament to the importance of production design in defining the narrative trajectory of a film. By treating the architecture not as a set piece but as a primary character, Amy Williams and her team have ensured that the cinematic version of Verity carries the same weight and intensity as the literary original. As the film prepares for its wider audience, the house itself—with its sharp angles, menacing shadows, and carefully curated discomfort—stands as a central component of the film’s potential success, proving that in the world of high-stakes thrillers, the environment is often the most revealing character of all.