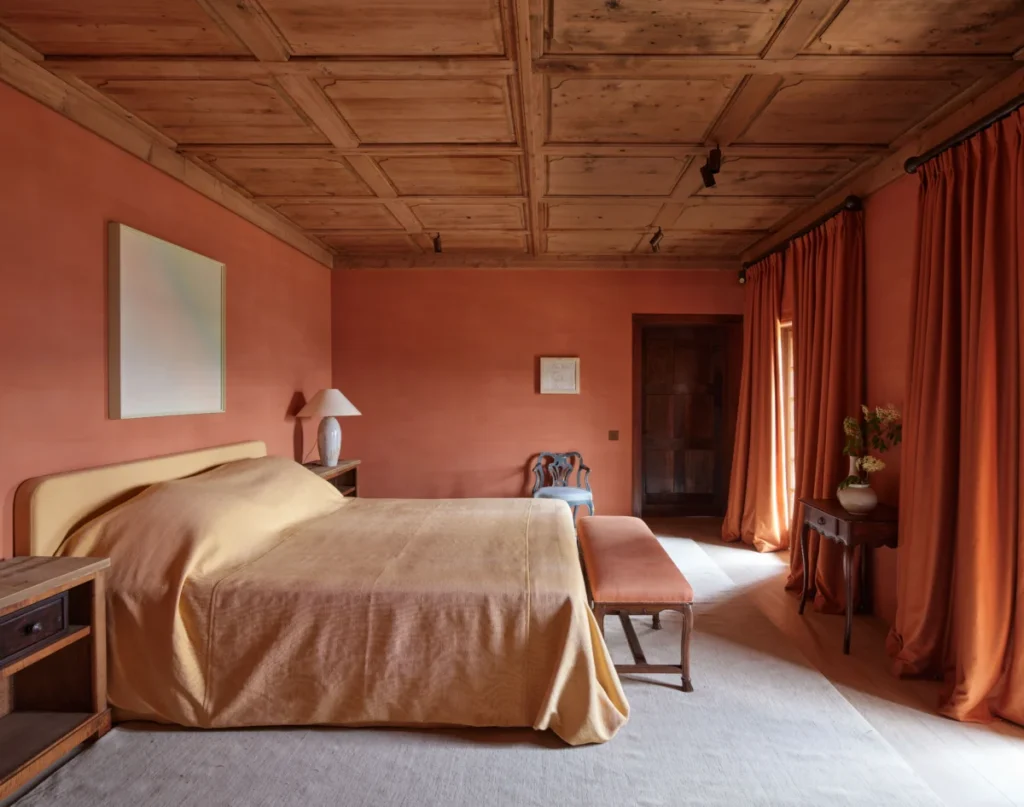

The philosophy that nature is the ultimate master, and that human architectural intervention should remain as subtle as possible, serves as the cornerstone for the latest residential project by AD100 Hall of Fame designer Axel Vervoordt. Recently completed in a prestigious, year-round Swiss resort town, this 10,000-square-foot residence represents a masterclass in atmospheric design, merging the rugged, imposing spirit of the high Alps with a refined, tactile interior language. The project, which spanned three and a half years of rigorous planning and construction, stands as a testament to the power of restraint in an era often defined by ostentatious displays of mountain wealth.

A Legacy of Collaboration and Trust
The genesis of this project lies in a decades-long relationship between Vervoordt and the homeowners. Their professional history, which includes the sensitive restoration of an 18th-century European castle and a serene coastal retreat on the French Côte d’Azur, has transcended the typical client-designer dynamic. Vervoordt characterizes the homeowners as kin, noting that their shared aesthetic sensibilities allow for a nearly intuitive design process.

In luxury real estate development, the ability for a designer to anticipate a client’s preferences without extensive explanation is rare. For this project, the alignment of values—prioritizing authenticity, historical resonance, and environmental harmony—allowed the team to move quickly into complex structural decisions. This bond of trust was essential, as the renovation required navigating stringent municipal zoning laws and the notoriously narrow construction windows mandated by high-altitude alpine climates.

The Chronology of Transformation
The original structure, dating back to the 1980s, offered the scale required by the owners but lacked the depth and "soul" that Vervoordt is known for curating. The renovation, executed in partnership with the regional Swiss firm Comina Architecture, was a multi-stage operation.

Phase one involved the re-imagining of the spatial flow. The team made the strategic decision to enclose existing outdoor terraces, effectively converting underutilized exterior space into refined, heated living areas without expanding the building’s footprint. This was a critical move, as local regulations severely limit the expansion of structures in the region to preserve the mountain skyline.

Phase two focused on the building’s "skin." Rather than employing modern materials that might feel cold or dissonant against the landscape, Vervoordt sourced antique elements. The project saw the importation and careful reassembly of 18th-century Swiss wooden ceilings, ensuring they fit the modern floor plan with millimetric precision. Corridors and guest suites were wrapped in 19th-century pine paneling, providing an immediate sense of historical gravity.

The final phase, completed over the last eighteen months, involved the integration of bespoke furniture from the Axel Vervoordt Company’s Belgian workshops. This furniture, which utilizes charred black poplar alongside reclaimed timber, serves as an abstract narrative of the passage of time—a visible, tactile dialogue between the ancient and the contemporary.

Technical Specifications and Materiality
The materiality of the chalet is central to its success. The flooring serves as a foundational element, consisting of 16th-century granite blocks and Luzerne stone imported from northern Italy. These materials were selected specifically for their natural patina, developed over centuries of wear. When paired with bleached oak planks, the floor creates a varied texture that is both durable and visually grounding.

In the primary living room, the focal point is a monumental fireplace constructed from the unpolished backsides of 18th-century carved stones. By hiding the decorative moldings, Vervoordt prioritized the raw, geological character of the material. This design choice mirrors the rugged, unrefined terrain of the mountain peaks visible through the windows. The room is anchored by a 300-year-old Japanese tokonoma elmwood coffee table, a choice that reflects Vervoordt’s long-standing interest in the intersection of Eastern aesthetics and Western architectural traditions.

The kitchen, designed for both utility and social gathering, centers on a custom-integrated La Cornue range, set against cabinetry crafted from antique walnut and topped with honed black granite. The wellness area, located on the lower level, features a massive indoor pool surrounded by large-format stone slabs. This space was engineered to act as a meditative buffer, allowing residents to transition from the intensity of outdoor mountain activities to a state of internal stillness.

The Role of Contemporary Art in Domestic Spaces
A defining characteristic of this project is the sophisticated integration of a high-value art collection. The transition of the homeowners’ tastes from classical art to post-war and contemporary masterpieces has enabled the interior to evolve into a dynamic gallery space.

Key pieces include works by the Japanese Gutai movement pioneer Kazuo Shiraga, the Italian spatialist Lucio Fontana, and the minimalist Korean masters Lee Ufan and Chung Chang-Sup. The placement of these works is deliberate; they are not intended to dominate the architecture but to engage in a conversation with the materials. For instance, the raw texture of a painting by Chung Chang-Sup hanging above the 18th-century stone mantelpiece creates a visual bridge between the man-made art and the geological history of the stone.

Challenges of Alpine Construction
Building at altitude in Switzerland presents a unique set of logistical challenges. The project team had to contend with extreme weather, which limits the availability of skilled labor and the transport of heavy materials. The collaboration with Nick Pusterla of the Tom Stuart-Smith Studio was crucial for the exterior landscape. By linking several disparate structures—including a traditional stone bakehouse—through a central courtyard anchored by a 17th-century fountain, the team achieved a sense of unity that was missing in the original site plan.

The strict municipal regulations, which in many Swiss regions dictate everything from roof pitch to window size, meant that the team had to work within very tight creative constraints. Rather than viewing these as limitations, Vervoordt’s team treated them as design parameters, arguing that such constraints often force a more thoughtful and permanent architectural outcome.

Broader Implications for Luxury Architecture
The completion of this chalet serves as a case study for the shifting trends in high-end residential architecture. In the past, mountain luxury was often defined by excess—large volumes, expansive glass, and high-tech automation. The Vervoordt project suggests a pivot toward "quiet luxury," where value is derived from the provenance of materials, the quality of craftsmanship, and the emotional resonance of the space.

Industry analysts observe that this approach—which relies heavily on recuperated materials and artisanal labor—is becoming increasingly popular among high-net-worth individuals who are prioritizing carbon-conscious construction and timelessness over fleeting design trends. By "discovering" a home that feels like it has always existed, the project successfully sidesteps the "new construction" aesthetic that can often feel sterile.

Conclusion: A Timeless Sanctuary
The residence is, above all, an exercise in patience. It does not demand attention; it invites reflection. By integrating centuries of craftsmanship with the needs of a modern family, Axel Vervoordt and his team have created a living environment that is both a protective shelter from the harsh alpine elements and a poetic response to the landscape itself.

As the property settles into its surroundings, the use of reclaimed stone, antique timber, and carefully curated art ensures that the home will age with grace. It stands as a reminder that the most successful architectural interventions are those that allow the surrounding environment—the towering peaks and the silence of the mountains—to remain the true, undisputed masters of the site. The chalet is no longer just a building; it is a permanent, rooted component of the landscape, designed to endure for generations to come.